
Shop Architecture
From a 112-square-foot Shed to a two-bedroom Homestead, every building in the Modular Spectacular system is fully designed, engineered, and detailed for either factory prefabrication or conventional on-site construction.
Purchase design plans, detailed architectural plans for local construction, or opt in for complete prefabrication, delivery and on-site completion.
[Note: pricing shown below is for illustrative purposes and in draft status].
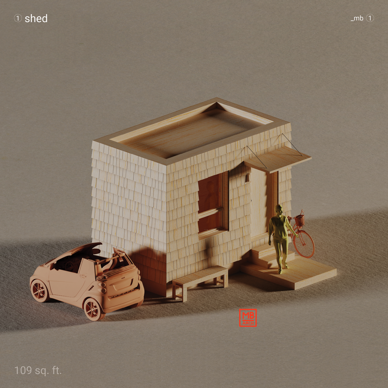
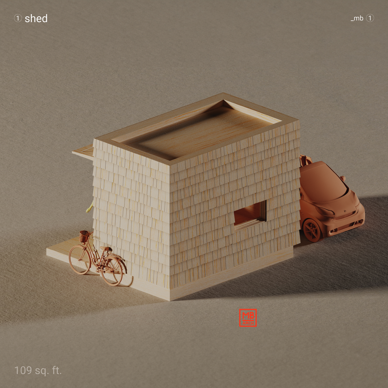
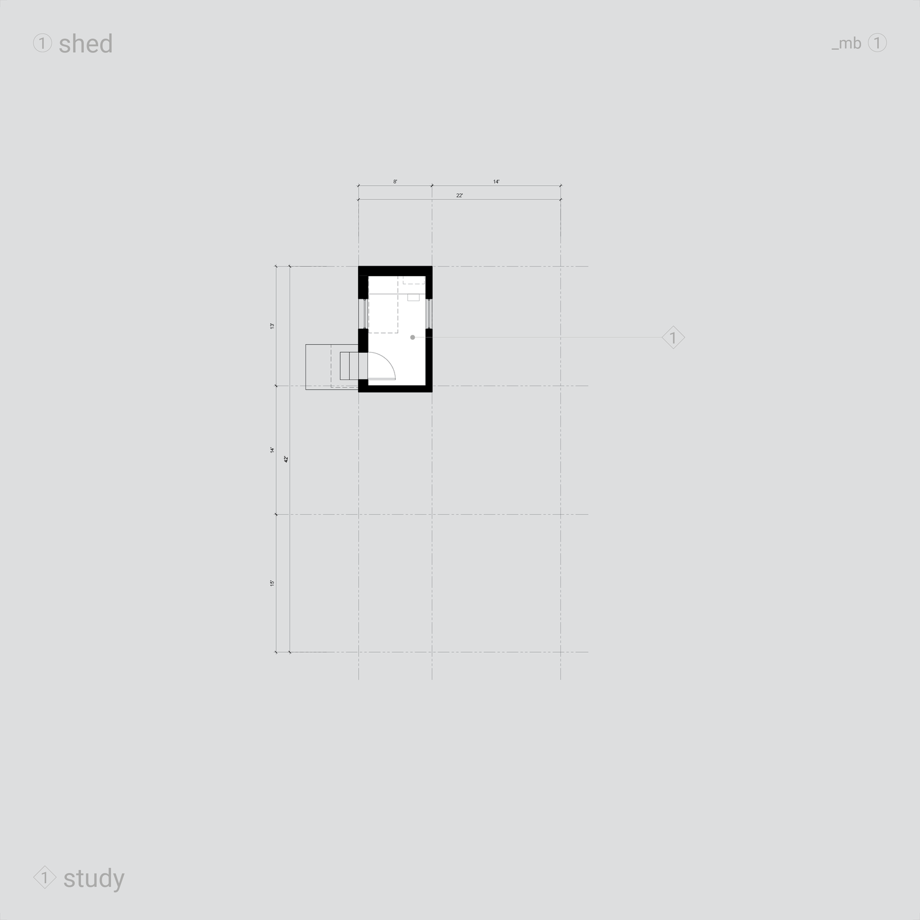
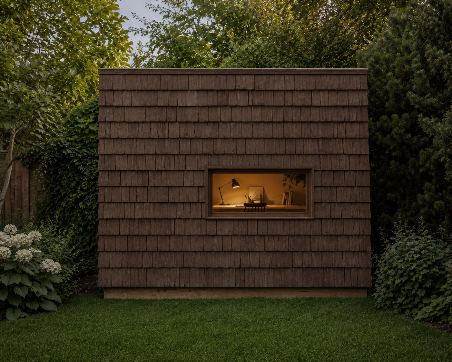
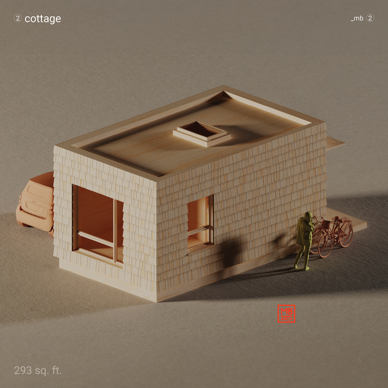
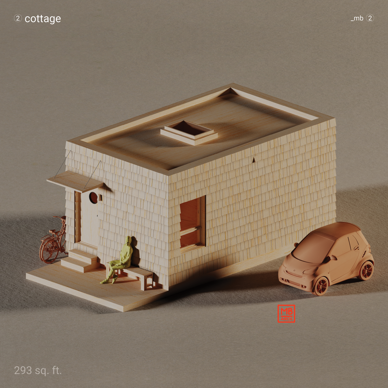
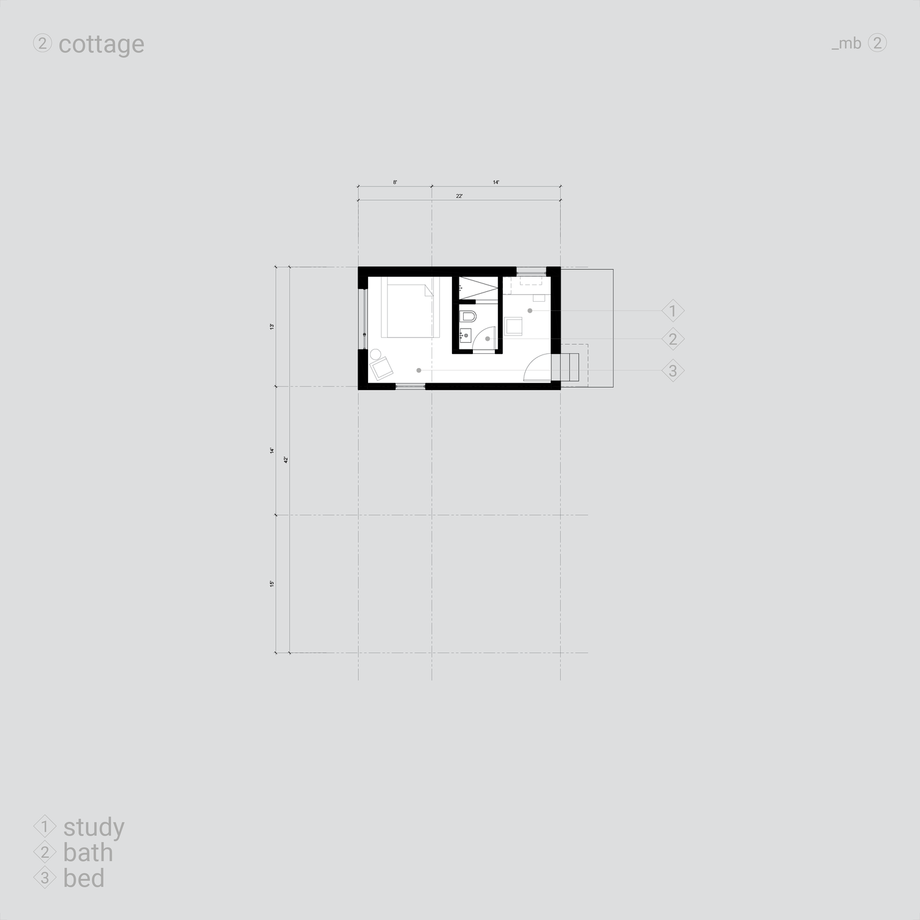
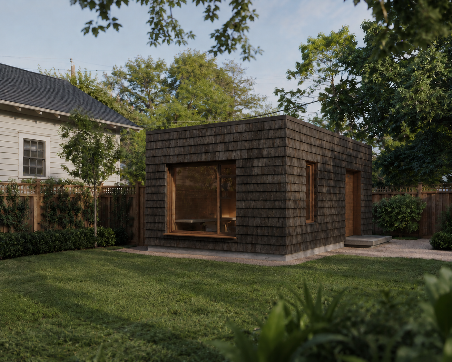
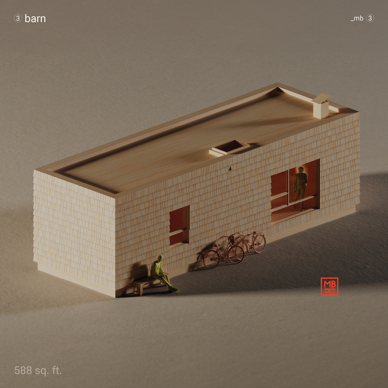
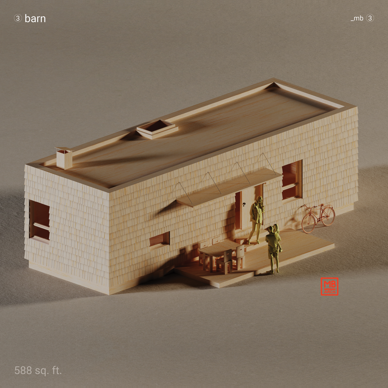
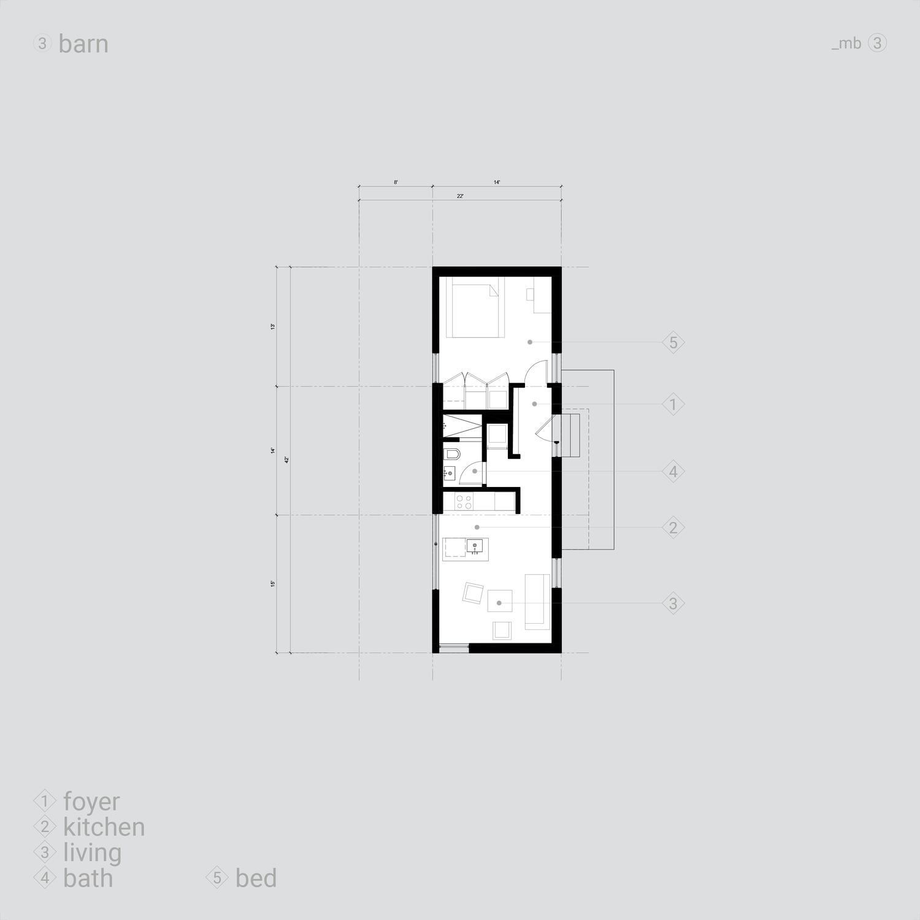
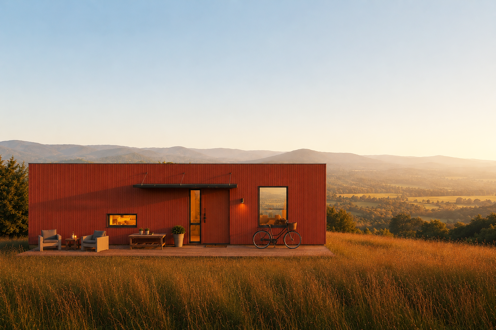
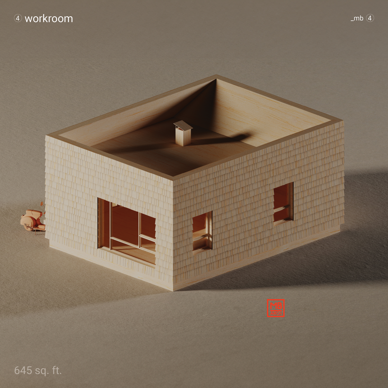
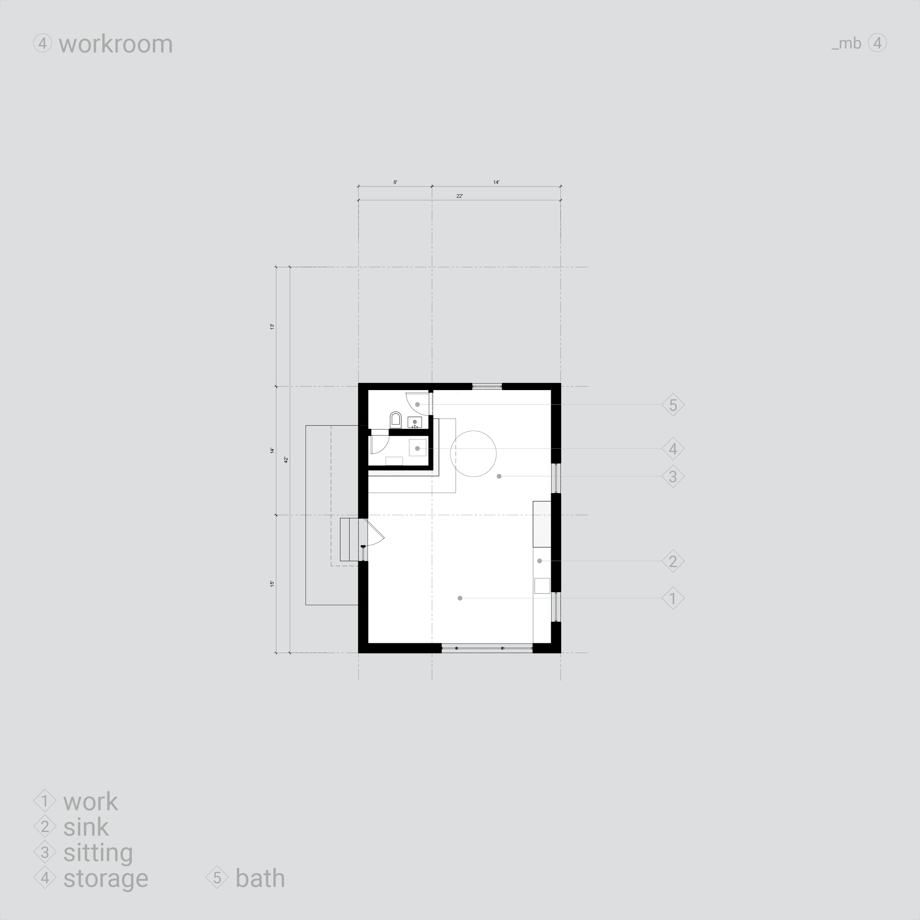
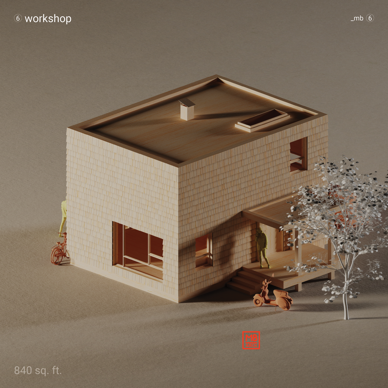
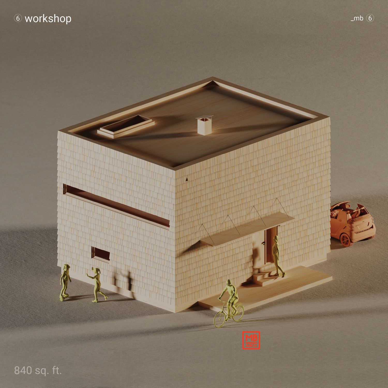
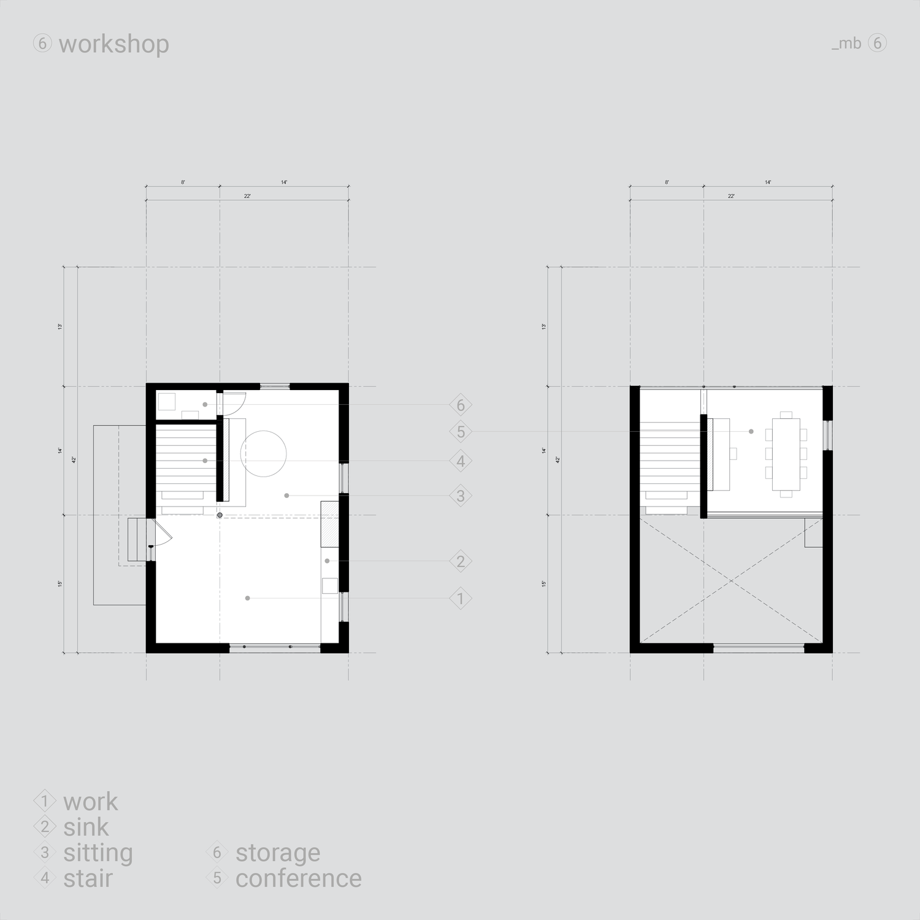
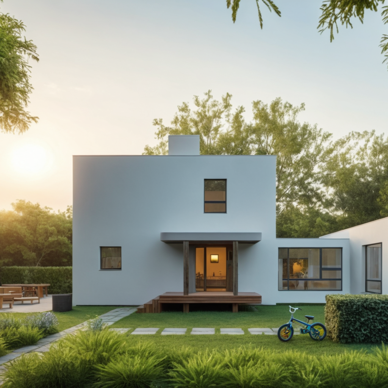
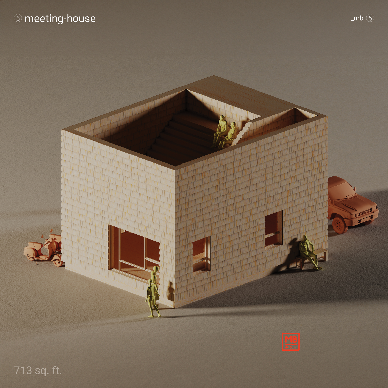
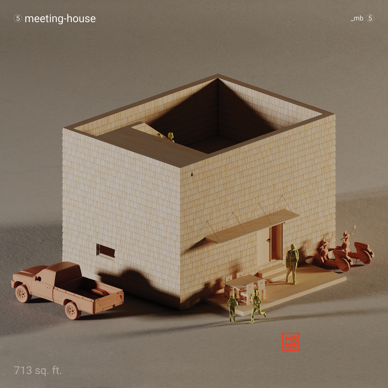
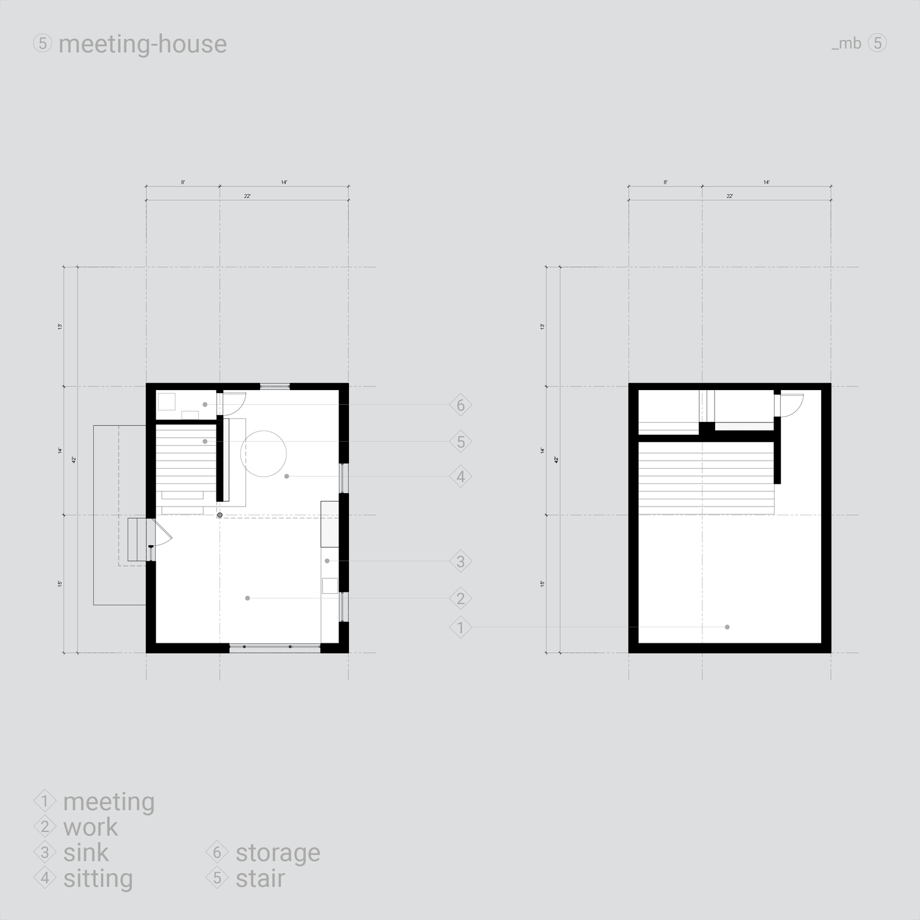
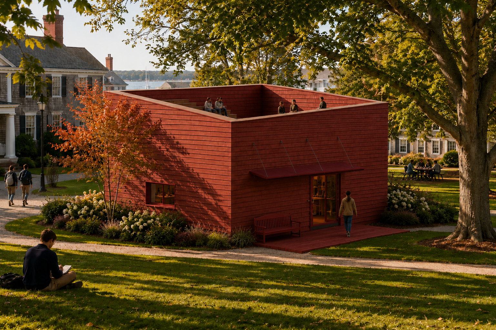
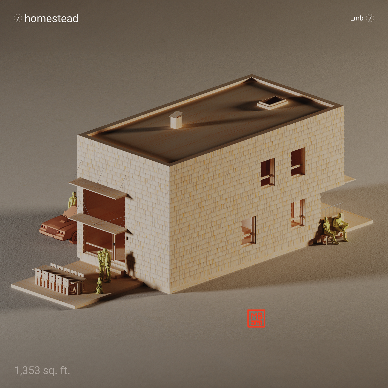
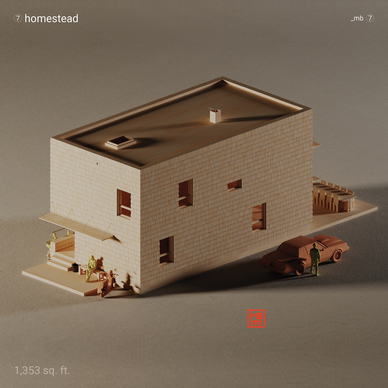
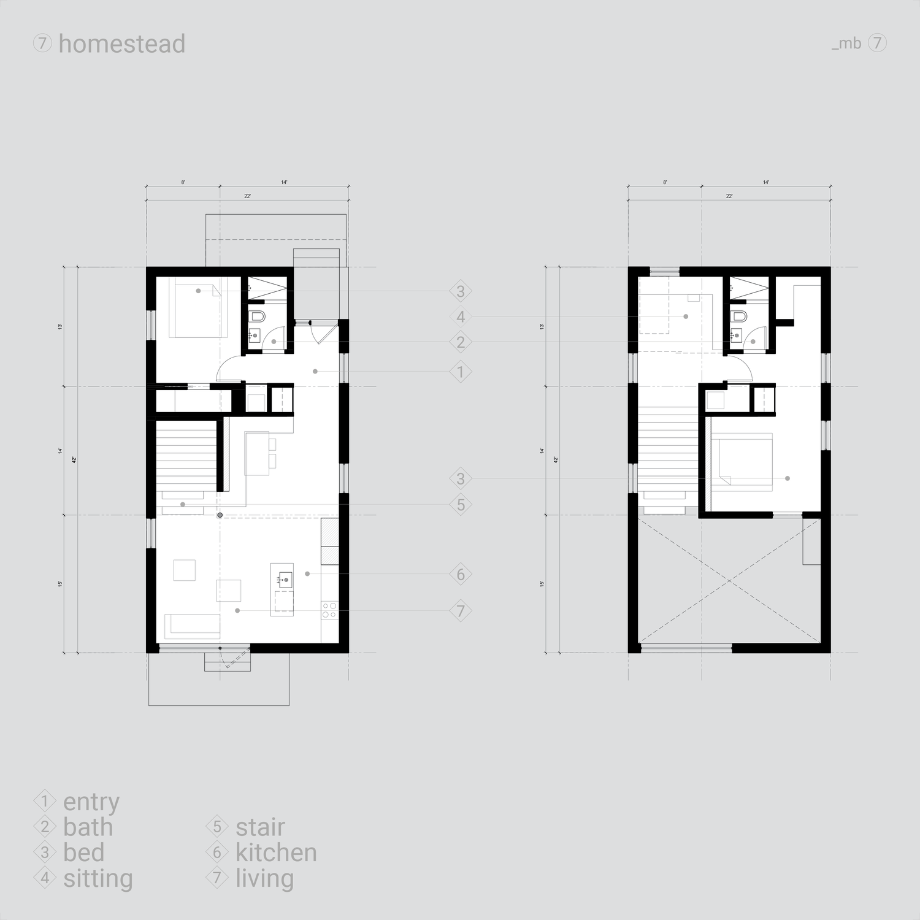
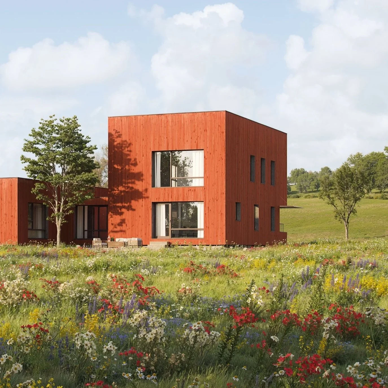
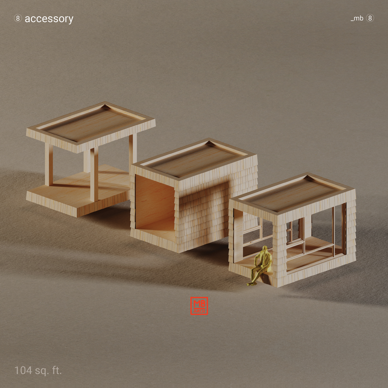
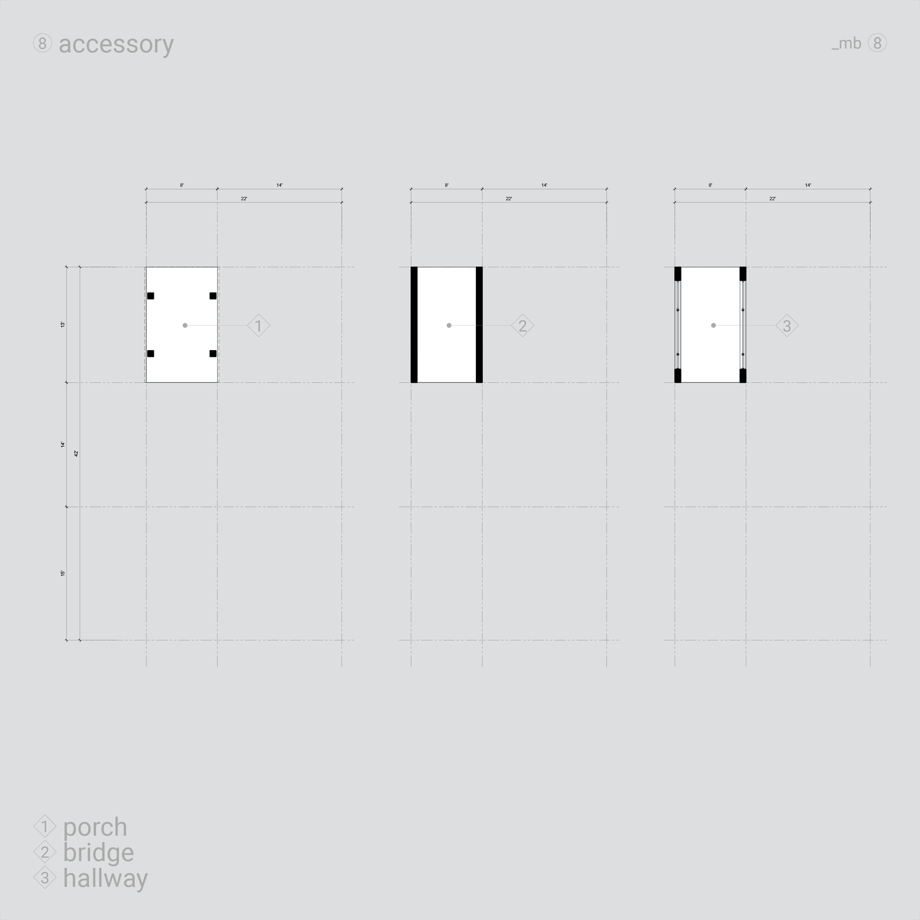
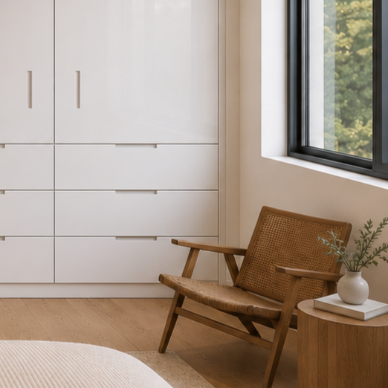
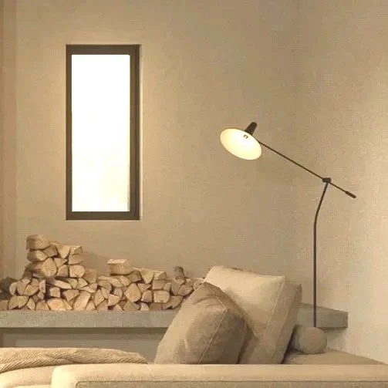
Approximately 80–90% of each Modular Spectacular home is completed in our climate-controlled factory before delivery to the site. Structural framing, insulation, electrical and plumbing systems, cabinetry, windows, painting, bathrooms, lighting, and finish work are completed indoors under rigorous quality control. Site work is intentionally limited to building block assembly, exterior cladding, finish flooring, roofing (for pitched roofs), appliance installation, HVAC equipment installation, decorative lighting, and final commissioning.
Specifying the Spectacular
Modular Spectacular buildings use familiar, high-quality construction methods rather than proprietary systems. This page documents the materials, components, finishes, and construction details that make up the Mod Spec family of buildings—from structure and insulation to windows, roofing, cabinetry, and fixtures. Specifications continue to evolve as new products become available, but the goal remains the same: durable, repairable buildings that can be built, maintained, and adapted over time.
[This page will be updated to provide finish, color, and hardware choices].
Our Process
Configure Your Home
Use the online Mod Spec Configurator to explore layouts, building sizes, and pricing. We'll help refine your ideas into a customized design that fits your site, budget, and lifestyle.
You'll receive:
Preliminary floor plans
Exterior concepts
Preliminary pricing
Design consultationfinishes.
Design & Permit
Once your configuration is finalized, MB Architecture develops the complete architectural drawings and coordinates engineering as required. These documents are submitted for permitting with your local building department.
Includes:
Architectural drawings
Structural engineering
Permit documents
Construction pricing
Prepare the Site
While your home is being manufactured, your site is prepared for delivery.
Typical work includes:
Excavation and grading
Foundation construction
Water, sewer, electric, and gas utilities
Driveway access
Crane access preparation
Factory Work
Your Mod Spec home is constructed indoors in a climate-controlled facility, where approximately 80–90% of the work is completed before delivery.
Includes:
Structural framing
Windows and doors
Electrical and plumbing
Cabinetry
Bathrooms
Interior painting
Quality-control inspections
Delivery & Install
Completed buildings are transported to the site and installed, often in a single day. The home is weather-tight immediately after installation.
Includes:
Crane installation
Structural connections
Utility connections
Exterior cladding
Finish flooring
Decorative lighting
Appliances
Welcome Home!
With construction complete and the Certificate of Occupancy issued, your Mod Spec home is ready. From the moment you walk through the door, it's no longer a project—it's home.
From First Click to Move-In
How It Works
Every project follows the same clear path — whether you build it down the street or have it delivered nearly complete.
-
01
Configure
Design your home online in the Building Configurator.
Minutes -
02
Refine Together
We review and finalize the design with you.
2–4 Weeks -
03
Architectural Drawings
Complete drawings, specifications, and construction documents.
2–4 Weeks -
04
Permitting
Your municipality reviews and approves the plans.
Varies by Town -
05
Build & Move In
Construct on site or set precision-built buildings, then move in.
~5 Months
Start to finish: roughly six to seven months of design and construction, plus your town's permitting time.
Follow Our Innovations
⦁
Follow Constructions
Follow Our Innovations ⦁ Follow Constructions
Everything Modular
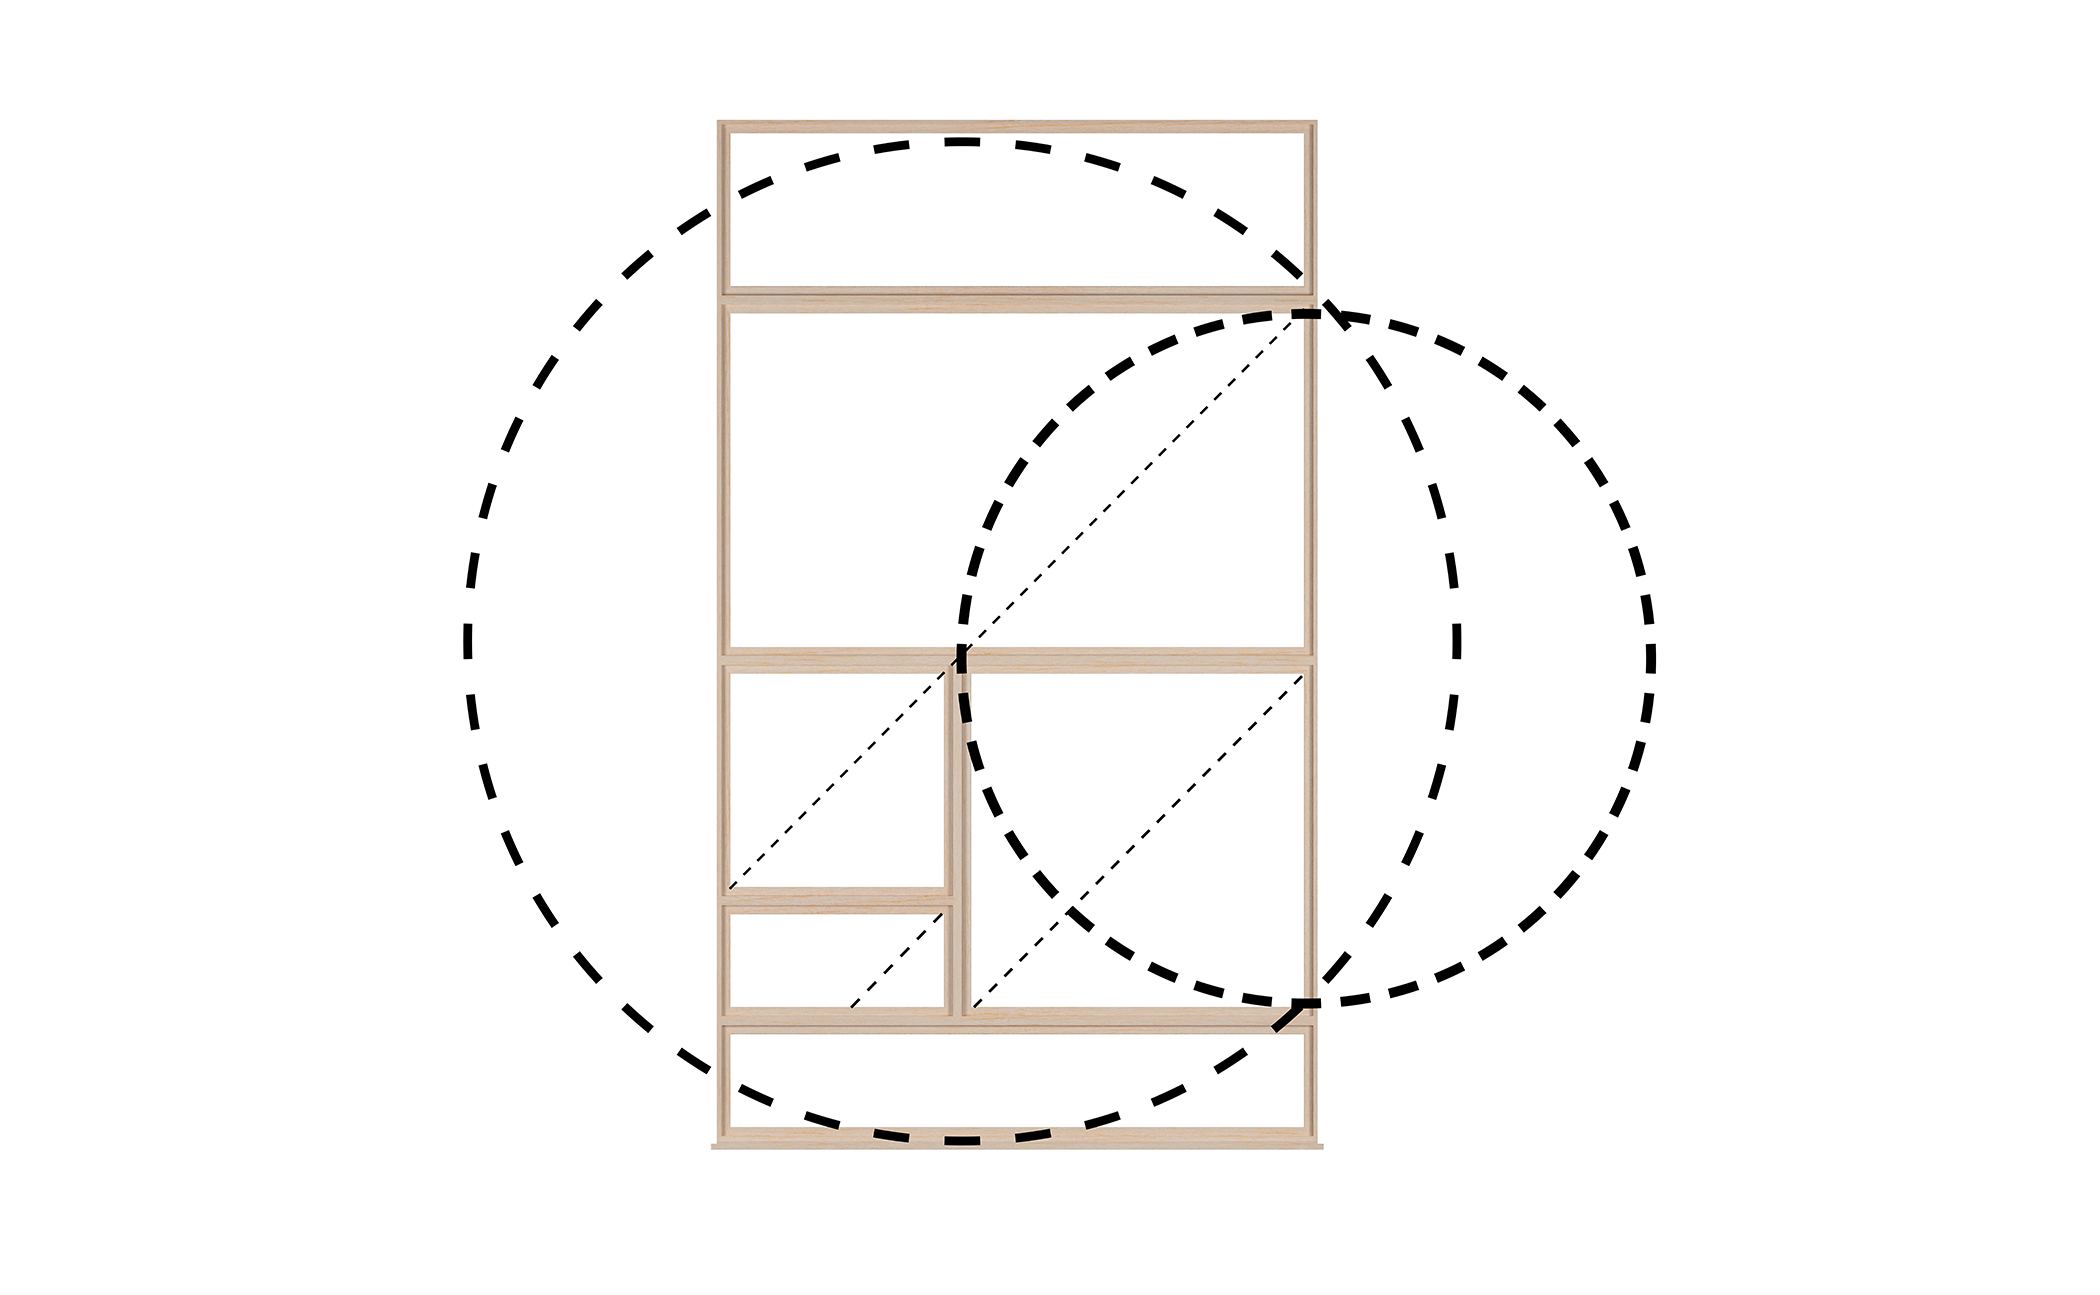
From windows to floor plans and facades, a modular geometry underpins the design and construction of each block.
Much like homesteads that were built over time, Modular Spectacular buildings, when combined, relate and fit with ease and yield a visual consistency. Learn More
-
A home is only as good as the materials it is built from and the care with which they are assembled. Mod Spec combines precision factory construction with premium architectural materials, creating homes designed for lasting beauty, performance, and durability.
-
RTL homes are delivered weather-tight. Final exterior cladding is intentionally installed on site, eliminating visible module joints and allowing the home to read as a conventionally built custom residence.
Completed in the Factory
Exterior sheathing
Continuous weather-resistant barrier
Flashing and waterproofing
Andersen® 400 Series windows
Exterior doors
EPDM roofing membrane on flat roof designs
Completed On Site
James Hardie® fiber cement panels or lap siding or
Cedar shingles or siding or
Stucco systems or
Natural stone veneer
Exterior trim
Standing seam aluminum roofing or
Copper roofing or
Architectural asphalt shingles or
Red cedar shingles
Typical Specification
Andersen® 400 Series Low-E insulated windows
Dark exterior window finish
EPDM membrane roof (flat roof models)
-
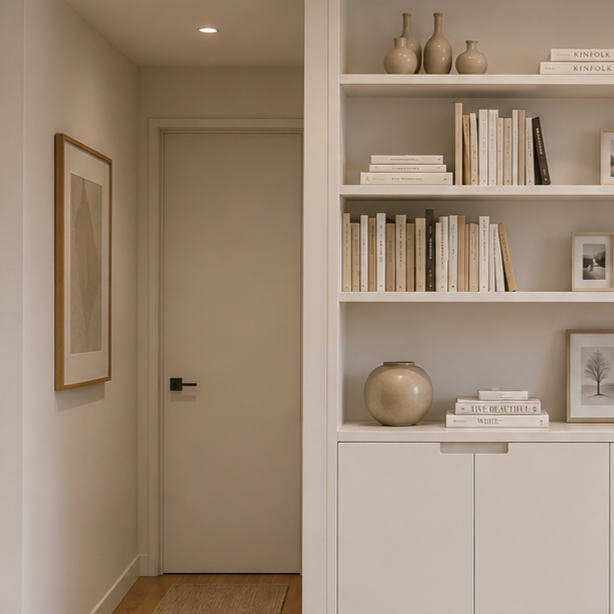
Interior walls and ceilings are completed in the factory. Finish flooring is installed after the modules are connected, creating seamless floors throughout the home without visible module joints.
Completed in the Factory
Level 4 drywall finish
Benjamin Moore® premium paint
Solid-core painted flush doors
Interior trim
Bathroom wall tile
Bathroom fixtures
Bathroom floor tiles
Corian shower pan
Completed On Site
Engineered hardwood flooring or
Site-finished hardwood flooring or
Luxury vinyl flooring (where specified)
Installing finish flooring on site creates a continuous surface throughout the home while protecting the flooring during transportation.
-
Standard
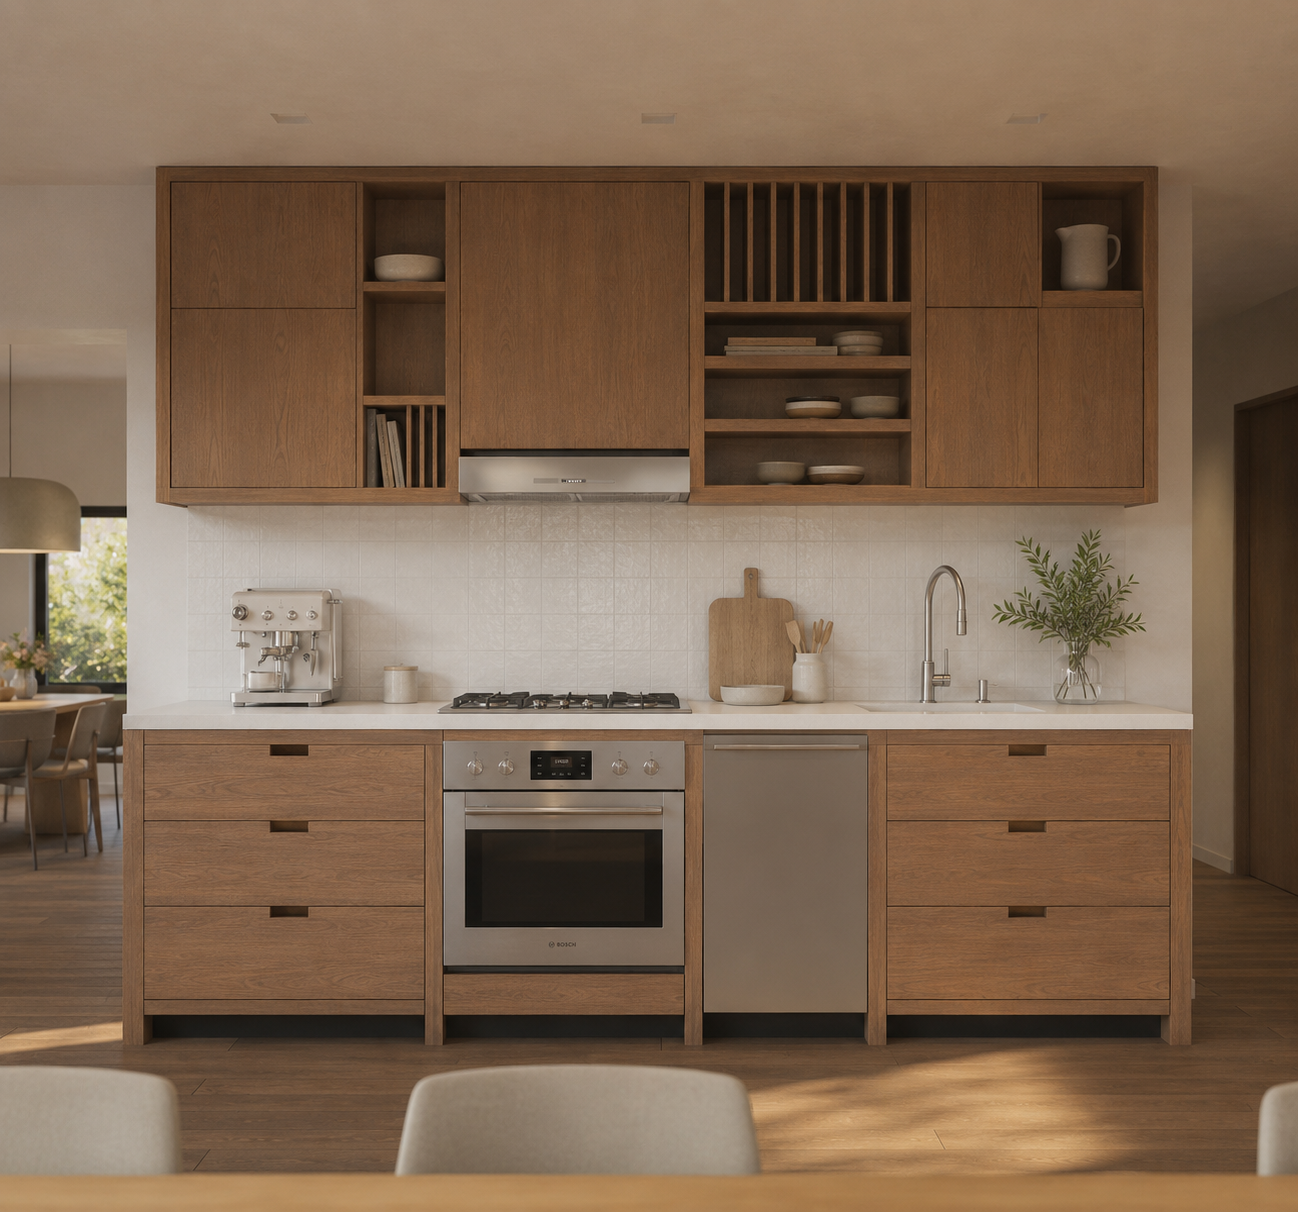
1/2" high-pressure laminate (Formica®) cabinetry
Durable commercial-grade construction
Soft-close concealed European hinges
Soft-close drawer slides
Clean contemporary detailing
Upgrade
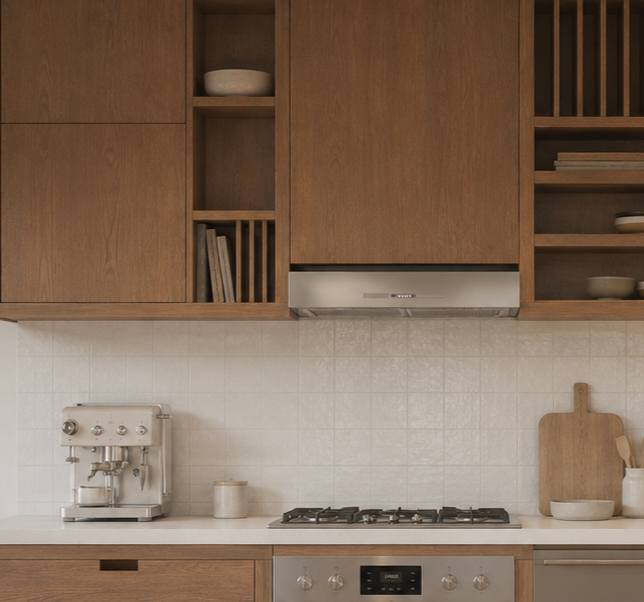
Furniture-grade 3/4" hardwood cabinetry
Natural wood veneer or painted finishes
Premium European-inspired minimalist detailing
Precision-crafted joinery
Integrated storage solutions
Soft-close premium hardware throughout
The upgraded cabinetry reflects the craftsmanship and refined detailing found in contemporary European kitchens, emphasizing simplicity, precision, and timeless design.
-
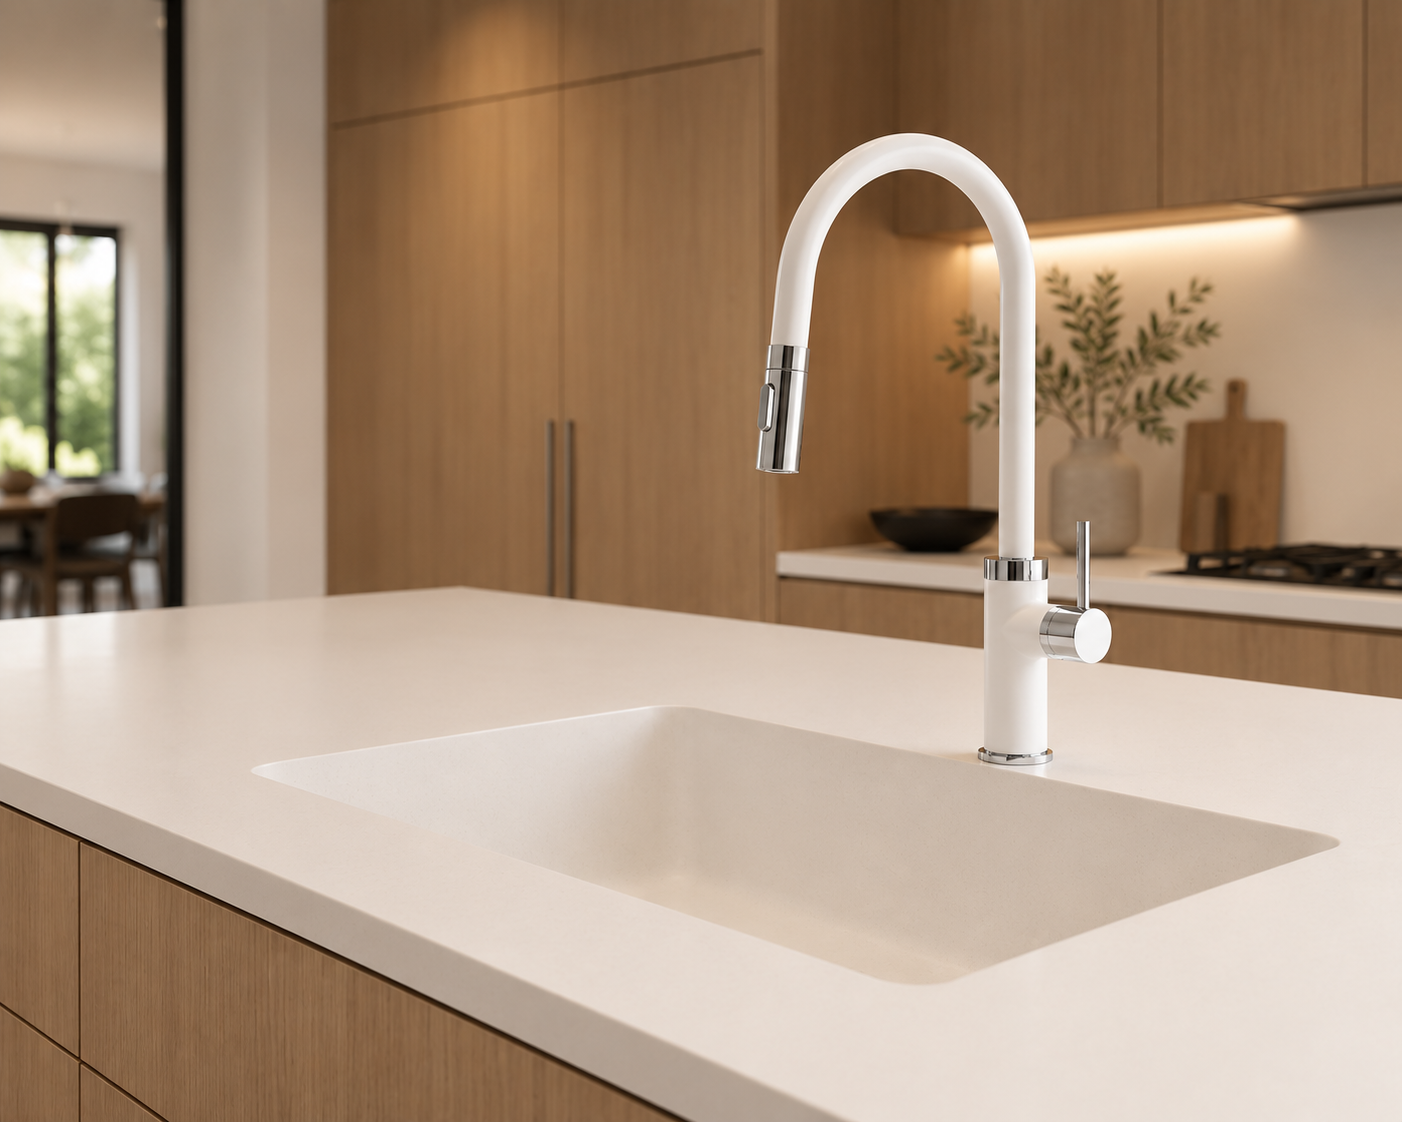
Kitchen cabinetry and all plumbing and electrical infrastructure are completed in the factory. The integrated Corian® solid-surface countertop and sink, together with the Blanco® faucet, are factory installed, tested, and protected prior to shipment. Appliances are intentionally purchased and installed on site, allowing homeowners complete flexibility while providing direct access to local installation, warranty service, and future maintenance.
Completed in the Factory
Kitchen cabinetry
Integrated Corian® solid-surface countertop and sink
Blanco® kitchen faucet
Plumbing supply and drain connections
Electrical wiring and receptacles
Appliance rough-ins
Range hood venting
Dishwasher, refrigerator, and range connections
Completed On Site
Refrigerator
Range or cooktop
Wall oven (where applicable)
Dishwasher
Range hood
Microwave
Typical Brands
Corian® integrated countertop and sink
Blanco® faucet
Appliances by owner selection and local supplier
-
Windows are factory installed under controlled conditions to ensure superior weather protection and long-term performance.
Standard Specification
Andersen® 400 Series windows
Low-E insulated glazing
Argon-filled insulated glass
Tempered safety glazing where required
Factory-installed flashing
Dark exterior finish
Painted wood interior
-
Mechanical systems are integrated into the structure during factory construction while allowing homeowners the flexibility to purchase HVAC equipment locally.
Completed in the Factory
HVAC ductwork
Refrigerant line rough-ins
Mechanical chases
Electrical rough-ins
Bathroom exhaust fans
High-performance insulation
Continuous air barrier
Completed On Site
Heat pump equipment
Air handler
Exterior condenser
Energy Recovery Ventilator (where specified)
System startup and balancing
Purchasing HVAC equipment locally provides direct access to installation, warranty service, and future maintenance.
Factory
Ductwork
Refrigerant line rough-ins
Electrical preparation
Mechanical chases
Equipment pads and mounting provisions
On Site
Heat pumps
Air handlers
Condensers
ERV/HRV equipment
Final commissioning and balancing
This approach provides direct access to local installers for future service and warranty support.
-
Bathrooms are delivered with integrated Corian® solid-surface vanity tops and sinks, together with all plumbing fixtures fully installed, pressure tested, and protected prior to shipment.
Completed in the Factory
Integrated Corian® vanity countertop and sink
Blanco® lavatory faucets
Toilets
Shower valves and trim
Tubs and shower bases
Plumbing supply and waste piping
Bathroom accessories
Typical Brands
Corian®
Blanco®
American Standard®
Moen® shower systems
Emtek® architectural hardware
-
Electrical systems are substantially complete when the modules leave the factory.
Completed in the Factory
Complete electrical wiring
Electrical panel
Switches and receptacles
Halo® recessed LED lighting
Bathroom exhaust fans
Exterior lighting rough-ins
Completed On Site
Decorative pendants
Chandeliers
Specialty wall sconces
Owner-selected feature lighting
Decorative lighting is intentionally installed after delivery, allowing homeowners to customize their interiors while providing direct warranty support through their local electrical contractor.ription
-
RTL modules are constructed indoors under controlled factory conditions, eliminating weather-related delays while ensuring consistent quality and precision.
Completed in the Factory
Engineered wood framing
Floor, wall, and roof assemblies
Structural sheathing
Insulation
Windows and exterior doors
Complete electrical wiring
Electrical panel
Switches and receptacles
Recessed LED lighting
Complete plumbing supply and waste systems
Toilets, sinks, faucets, tubs, and shower fixtures
Cabinetry and millwork
Interior painting
Factory quality-control inspection
Completed On Site
Module installation
Structural connections
Utility connections
Exterior cladding
Finish flooring
Decorative pendant and feature lighting
Kitchen appliances
Final inspections and commissioning
Have Questions?
To provide more information about your plans and property, please go to our contact page.