
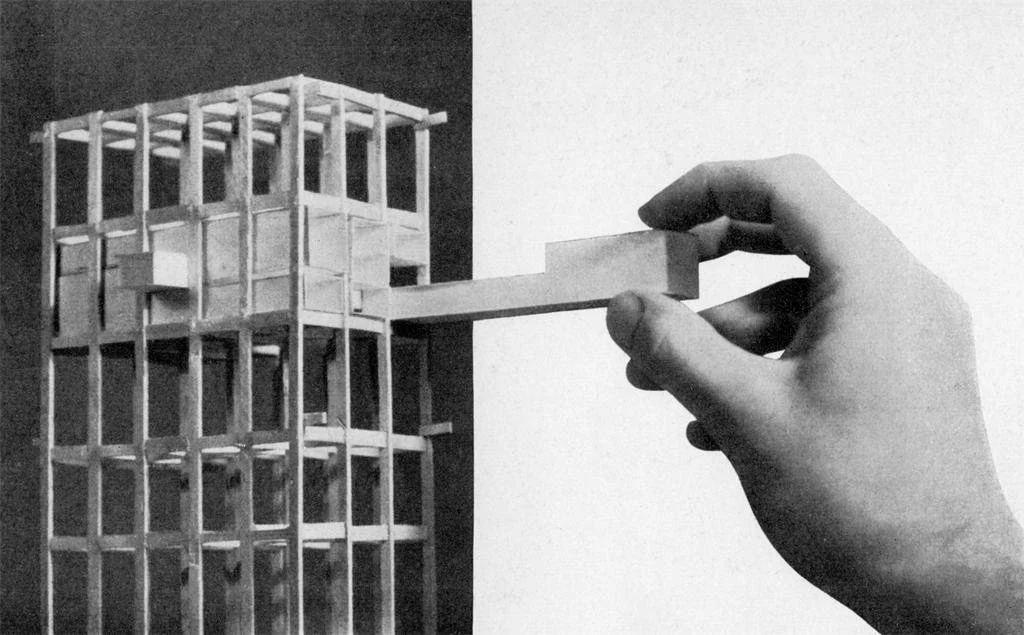
1947 Le Corbusier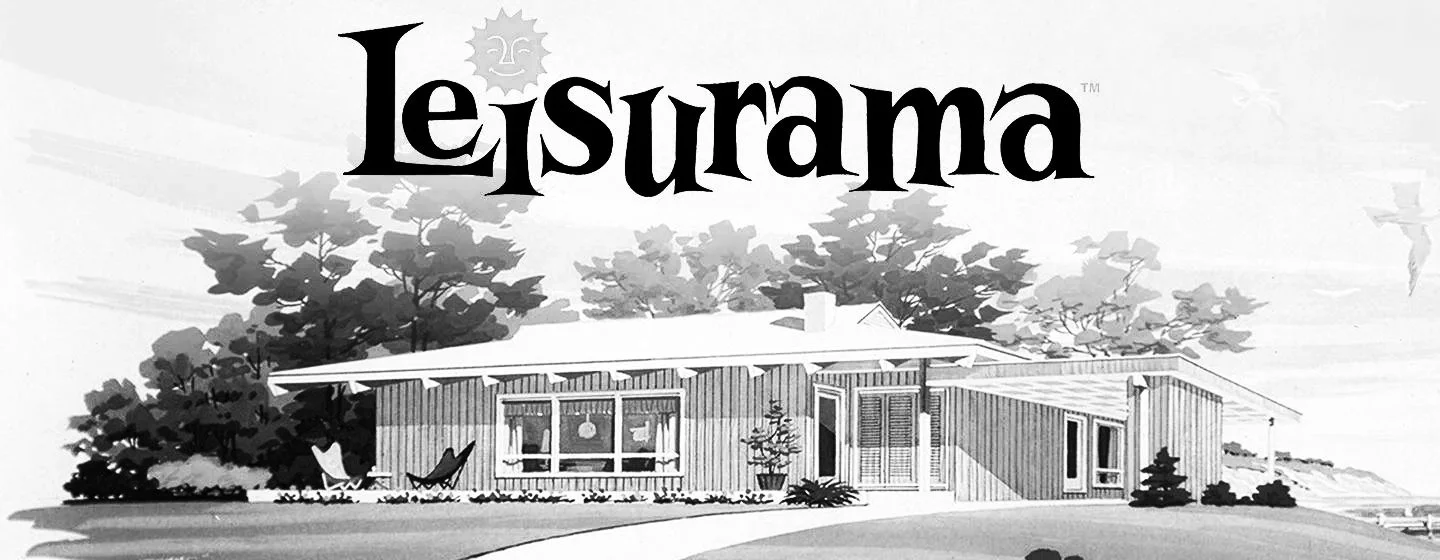
1963 Leisurama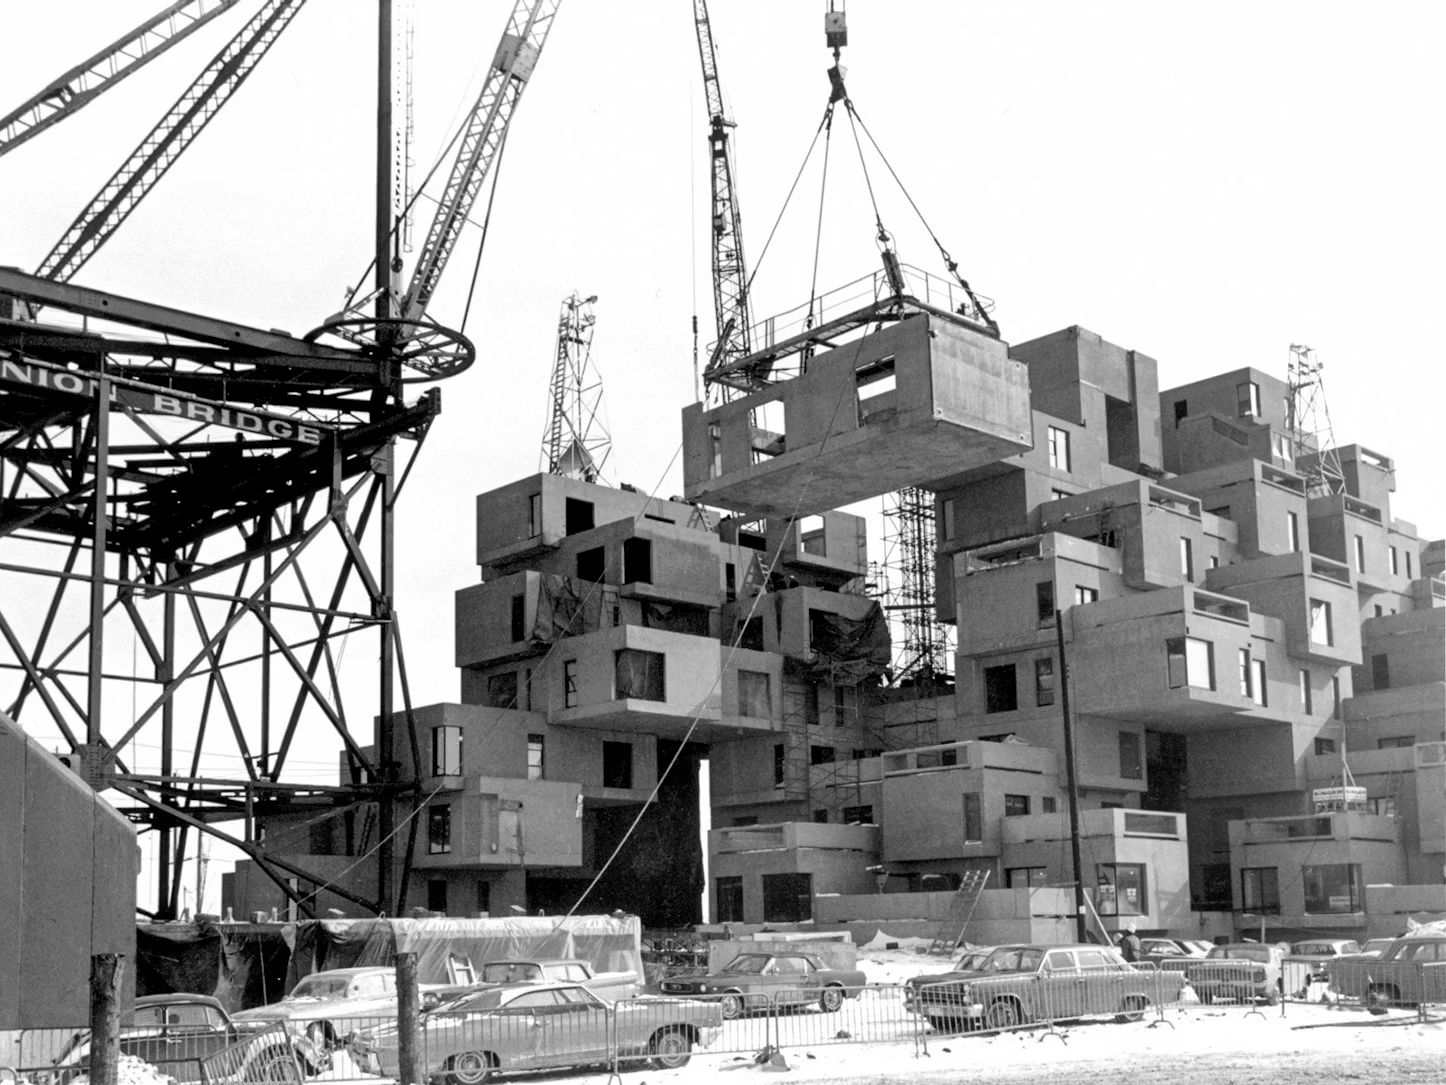
1967 Moshe Safdie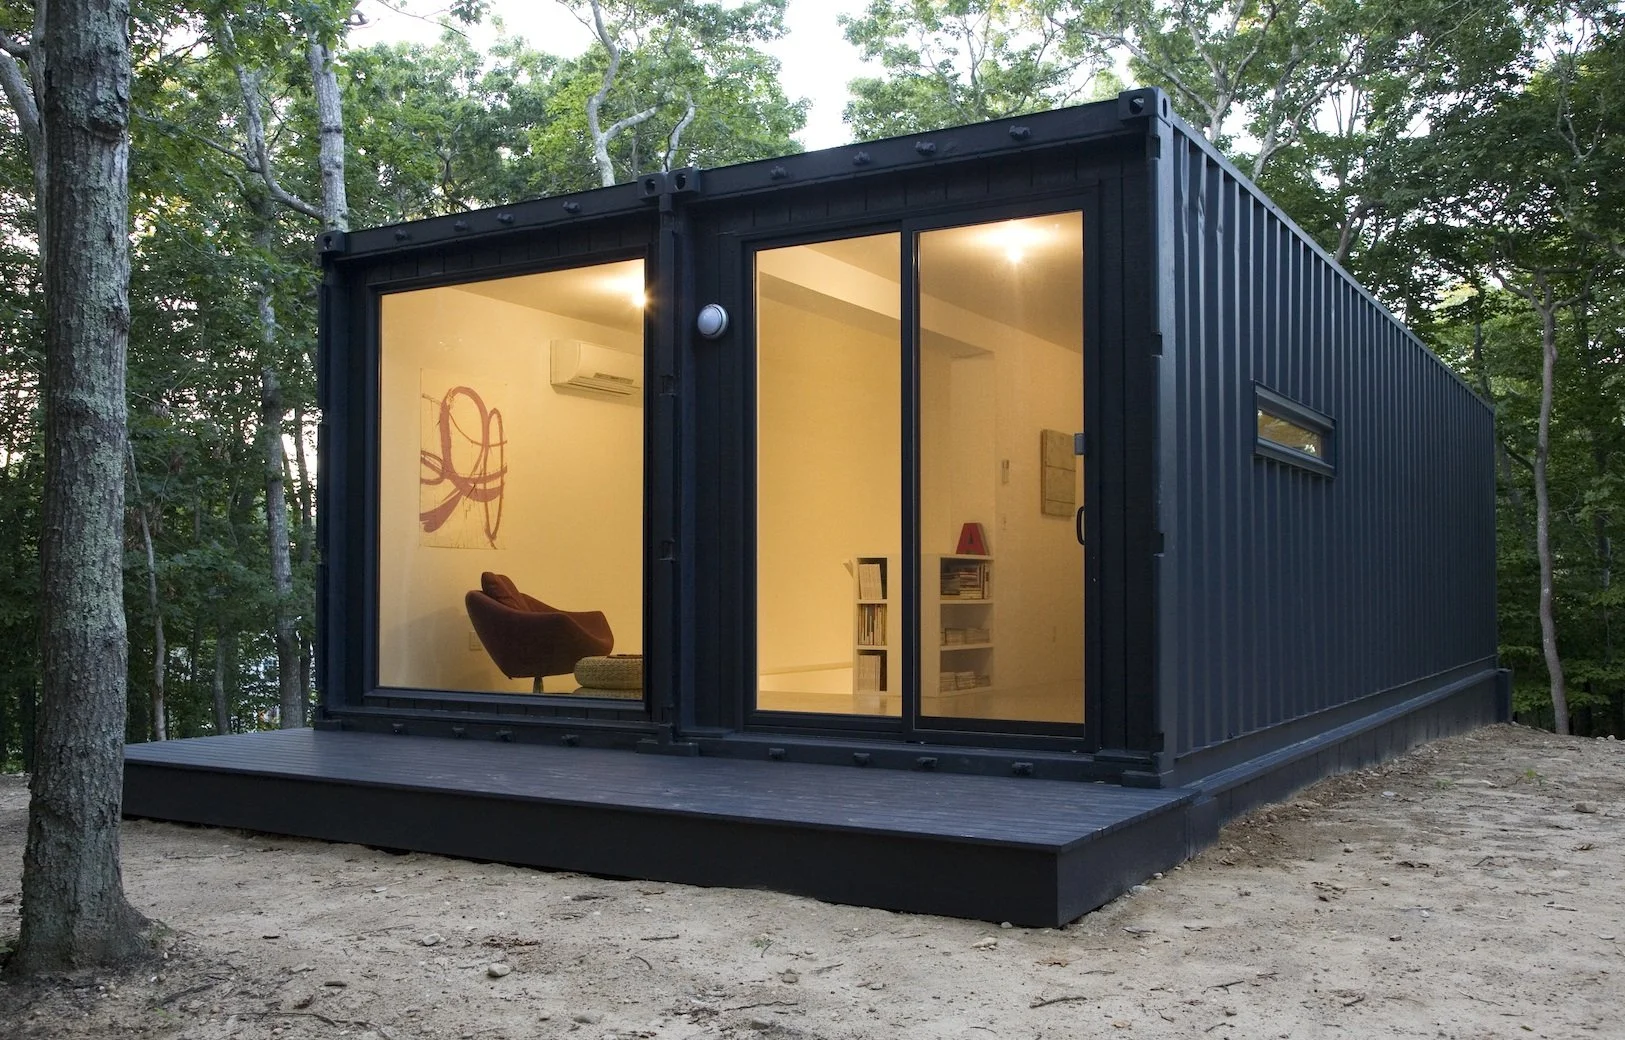
2008 MB Architecture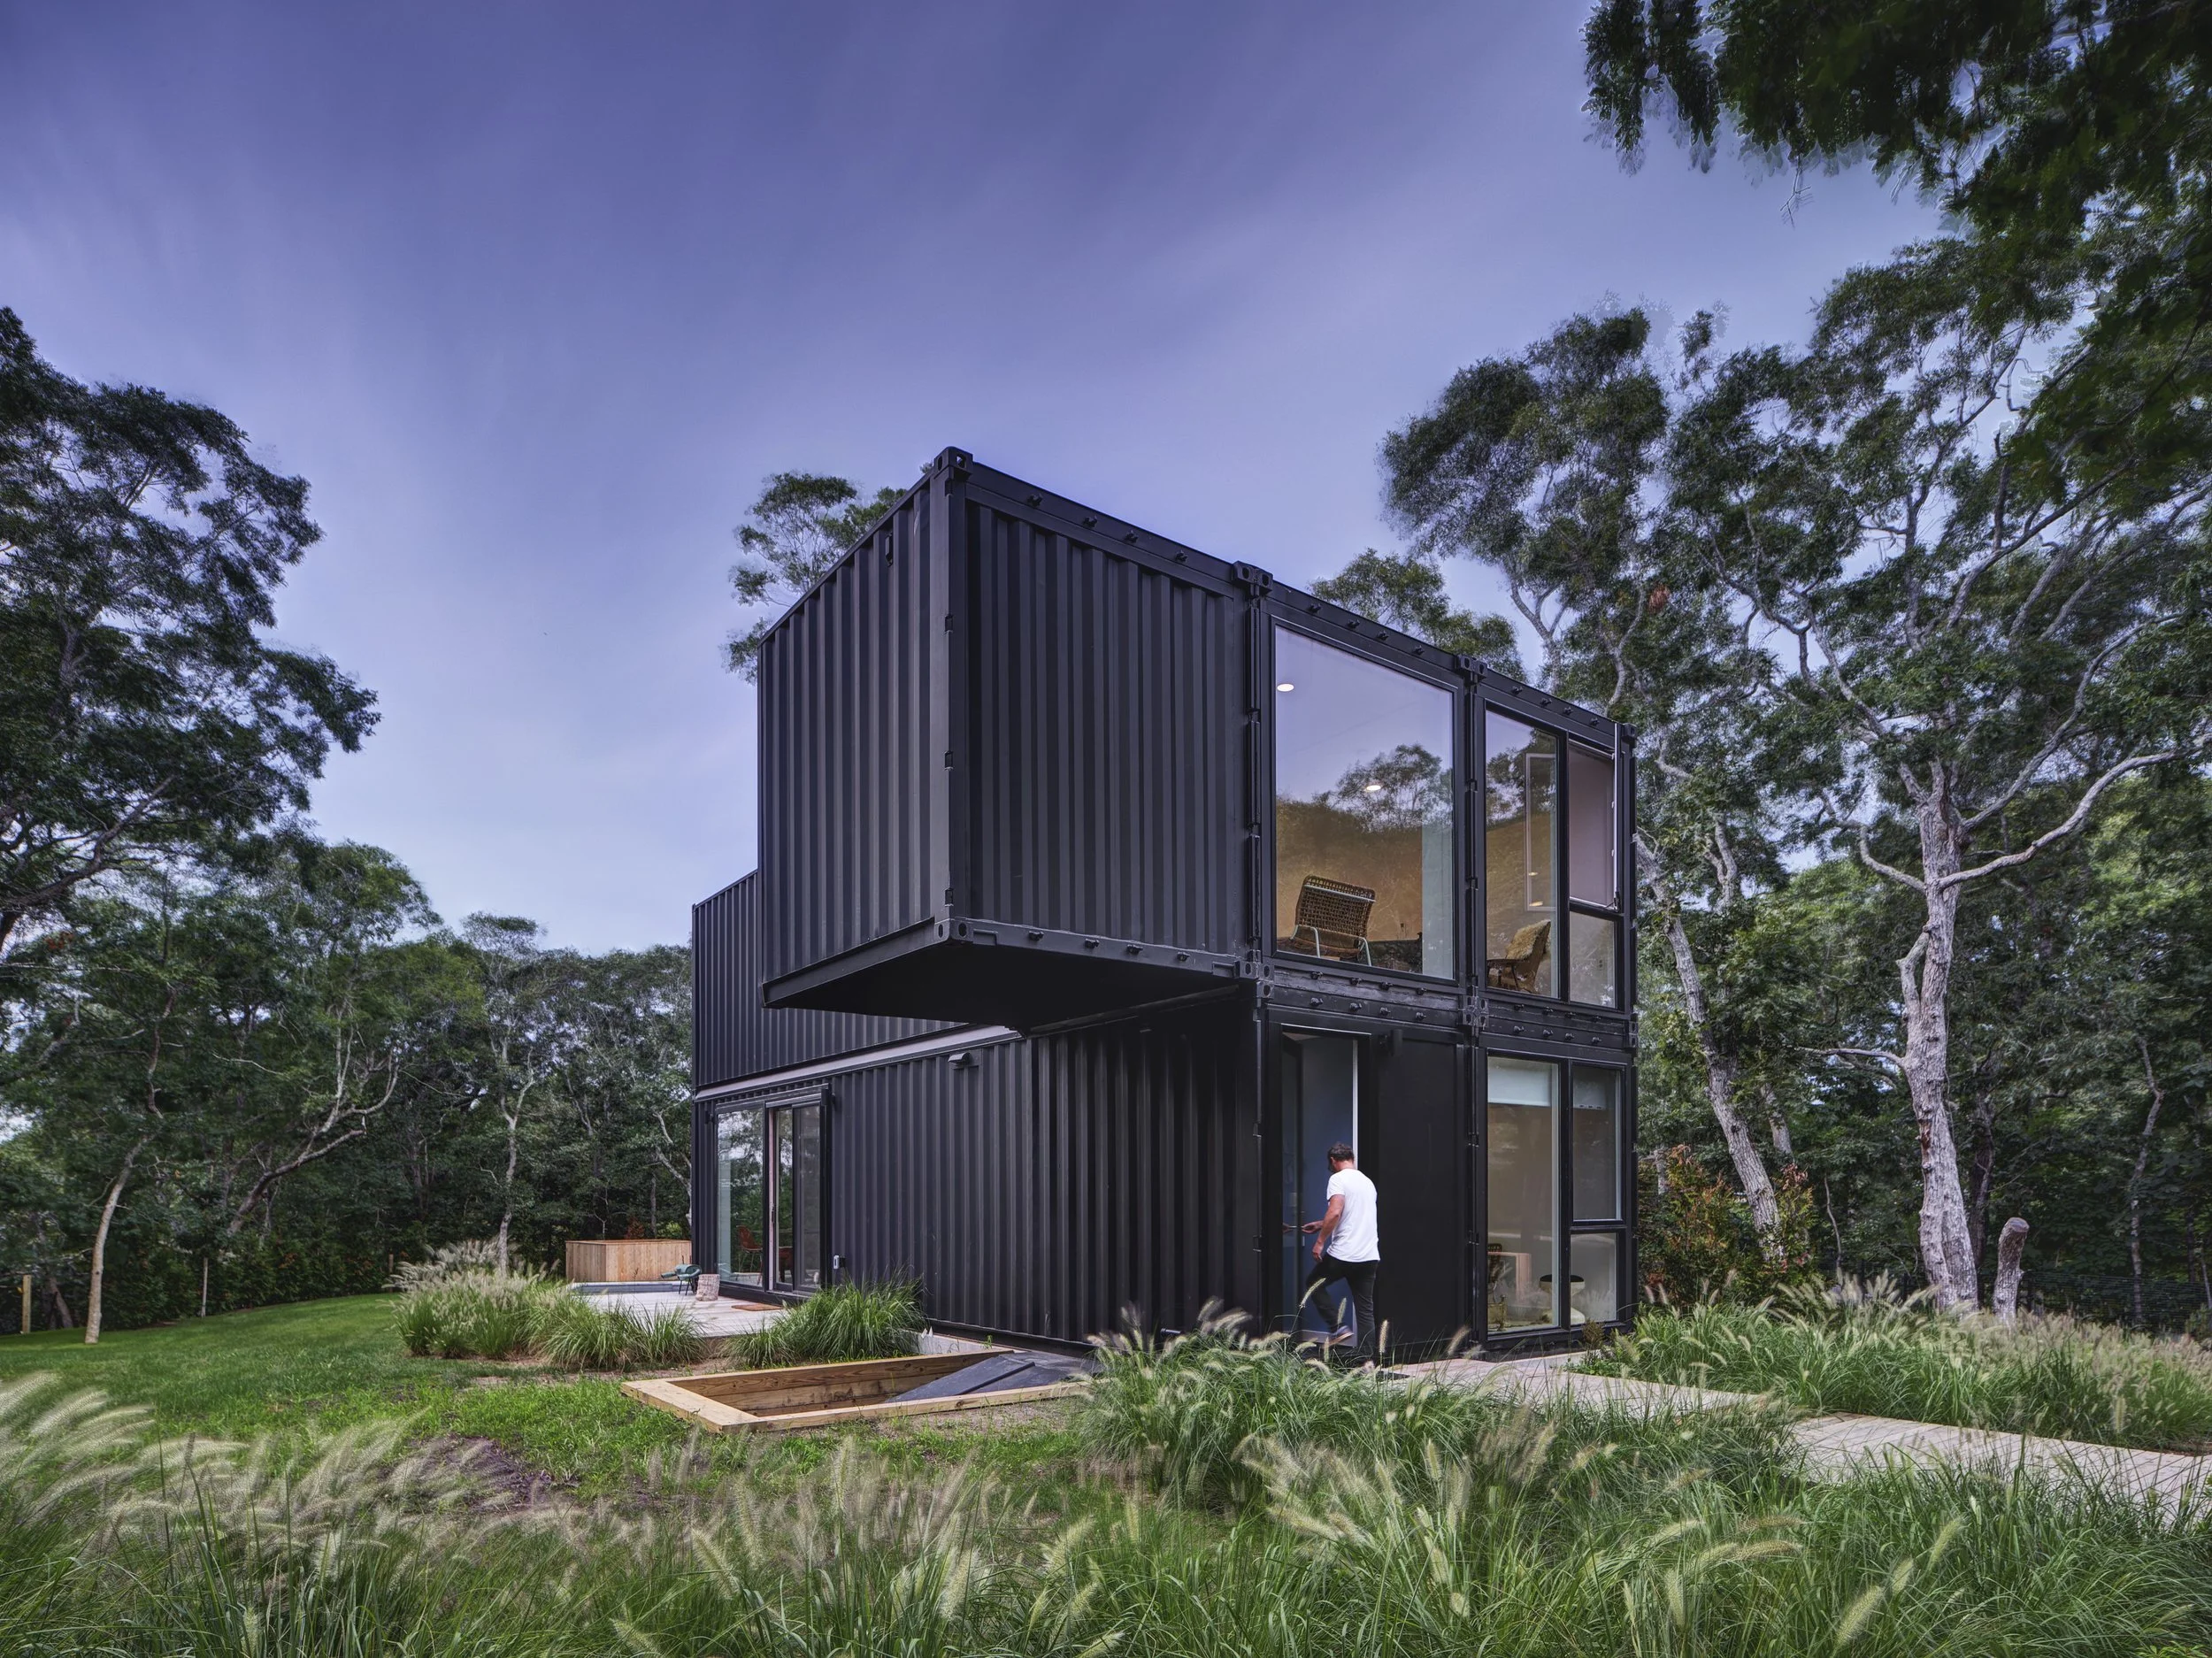
2018 MB Architecture1908 — Sears decides houses belong in the catalog. Alongside watches, washing machines, and work boots, you can order an entire house. It ships by rail in 30,000 numbered pieces. A century later, many still stand.
1936 — Frank Lloyd Wright sets out to make good design less exclusive. His Usonian Houses argue that thoughtful architecture shouldn't require a Rockefeller-sized budget.
1947 — Le Corbusier imagines apartments as giant building blocks — fully equipped homes that slide into a structural frame. In theory, when you move, your home could move with you.
1963 — Macy's sells houses off the department store floor. Leisurama, a turnkey Montauk beach house, could be ordered like a sofa: pick a model, pick a color, and it arrives fully furnished — right down to a color-coordinated toothbrush for every member of the family.
1967 — Moshe Safdie stacks concrete boxes and builds a masterpiece. Habitat 67 proves that modular housing doesn't have to look modular.
2008 — MB Architecture builds the Container Studio. An experiment with shipping containers draws international attention, helping spark a new conversation about prefabrication.
2022 — MB Architecture reverse engineers the American town. Beneath thousands of seemingly different houses lies a surprisingly simple system: seven buildings and three accessory structures.
2025 — Those buildings become Modular Spectacular. A family of architect-designed, pre-engineered, modular buildings that combine into thousands of homes, compounds, and neighborhoods.
2026 — MB Architecture launches Modular Spectacular. For the first time, anyone can configure architect-designed buildings online — customized instantly, priced in real time, and delivered as architectural drawings or precision-built buildings.
A 90-Second History
For more than thirty years, MB Architecture designed custom homes, studios, and workplaces across the Hamptons, Long Island, and New York State.
As we looked closely at the neighborhoods, villages, and towns we admired, we began to notice something. Then we studied it. Eventually, we reverse engineered it.
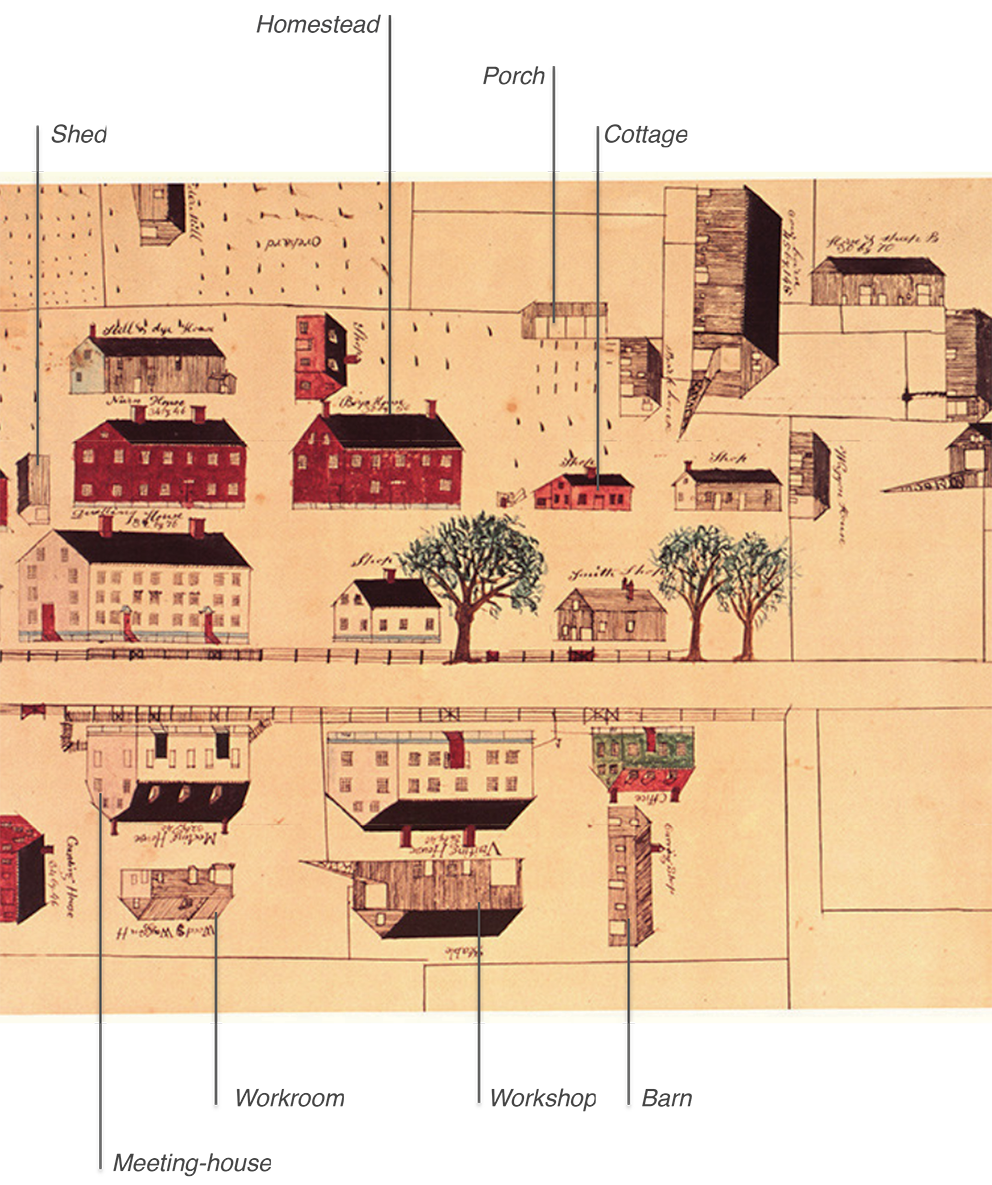
Most American homes begin with a primary building—a farmhouse, saltbox, cottage, or simple rectangular volume. Over time, they grow. A porch creates a sheltered entrance. A lean-to adds another room. A barn provides storage, workspace, or eventually living space. A workshop becomes a place to make things. A cottage welcomes another generation. A shed houses tools and equipment.
What appears to be an endless variety of homes is, in fact, assembled from a surprisingly small family of building blocks. The arrangement may be different, the proportions may change, and additions accumulate over time, but the underlying logic remains remarkably consistent.
From that research emerged seven primary building blocks and three accessory structures (Homestead, Bungalow, Meetinghouse, Flex Unit, Shotgun, Cottage, Shed, and Porch, Bridge, Hall). Together they form a family of pre-designed, pre-engineered buildings and connectors that can be combined to create thousands of unique homes, compounds, and neighborhoods.
Try it yourself in our Building Configurator. In just a few minutes, you'll see how remarkably accurate this system really is.
Decoding the American Home
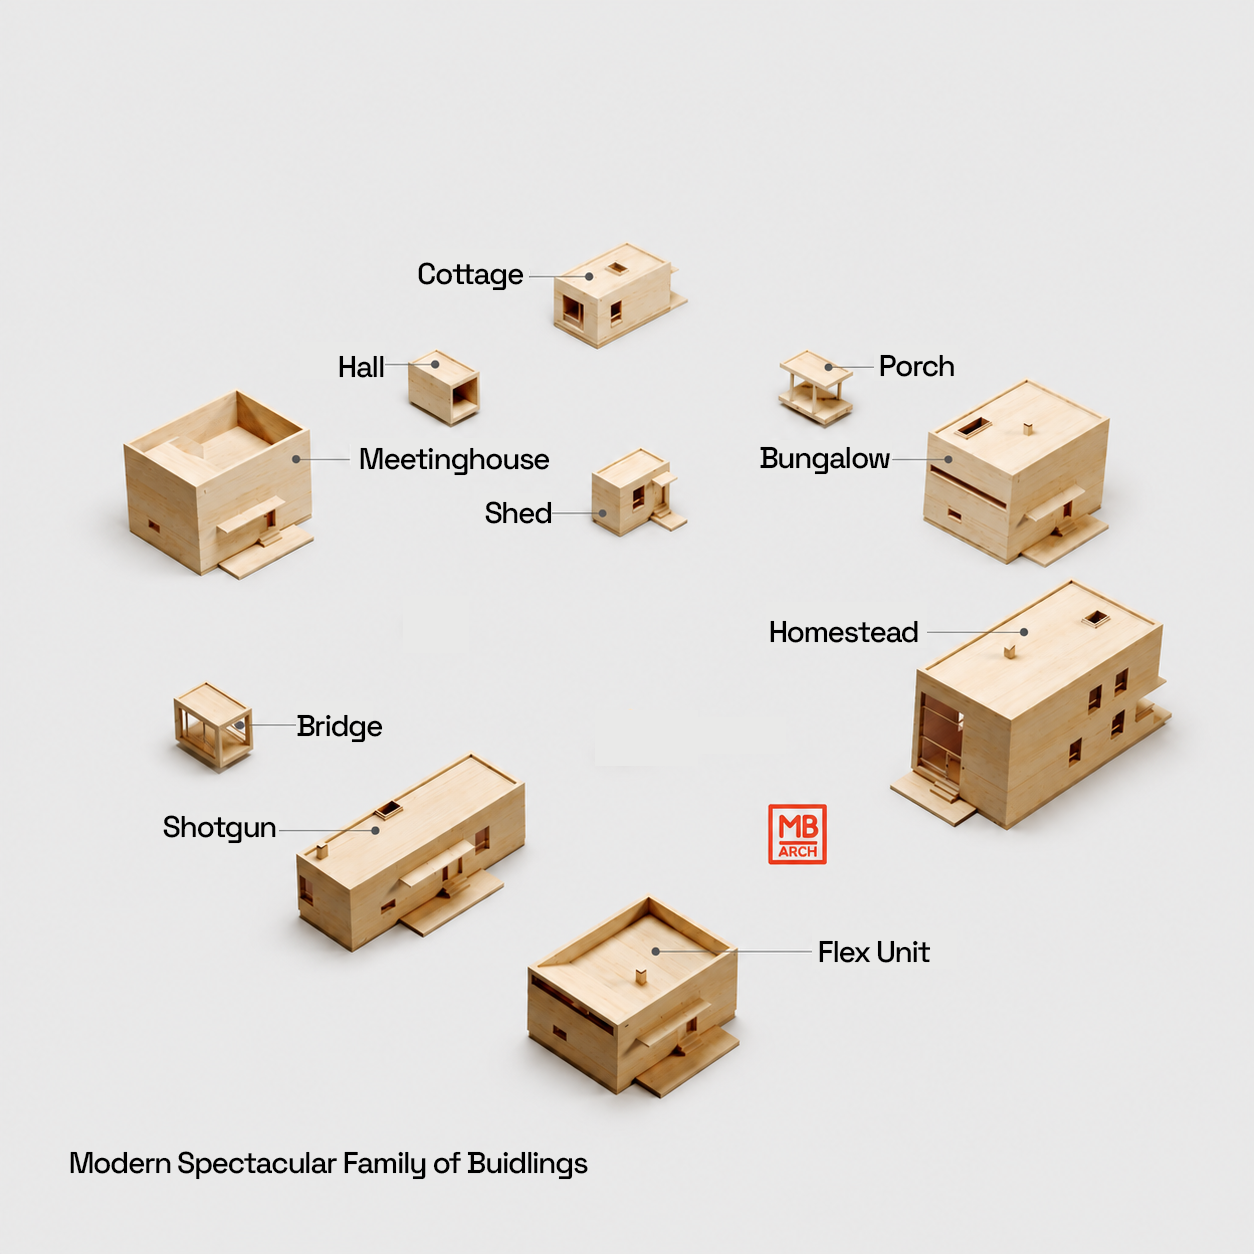
One proportional system. Countless combinations. Every building is designed to work with every other. Combine them in any order and they feel as though they belong together.
Start small. Grow over time. Begin with a one-bedroom Bungalow. Add a Porch. Connect a Homestead. Build a Cottage for family. Expand when life changes — just as farmsteads once grew, one building at a time.
Architecture begins at your doorstep.
Homestead, a 2-story building with a wide staircase and double-height living space that can have two bedrooms and two bathrooms
Bungalow, a 2-story live/work space with a double-height space.
Meetinghouse, like a Bungalow, but with a usable rooftop.
Flex Unit, an open, multi-functional, loft-like room.
Shotgun, a long, narrow building that can be a complete one bedroom home.
Cottage, just enough space for a bedroom, bathroom, and possibly tiny kitchen,
Shed, a writer’s retreat, or a place for an extra guest to sleep.
Porch, Bridge, Hall, connectors and transitional spaces.
A Family of Buildings
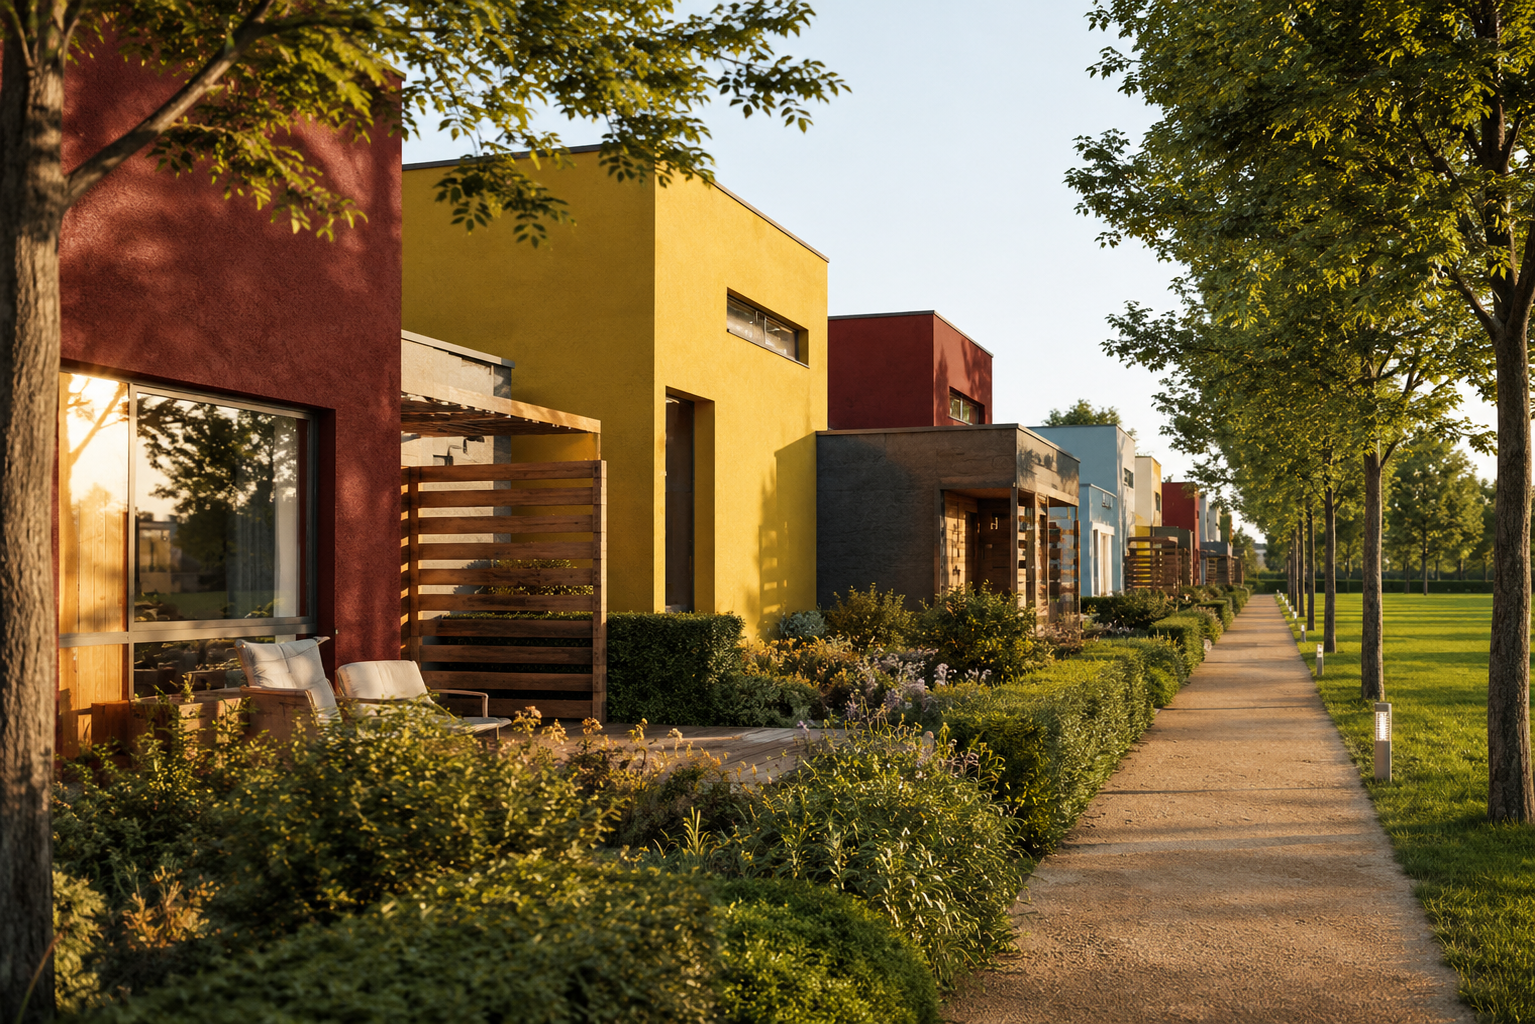
How They’re Built
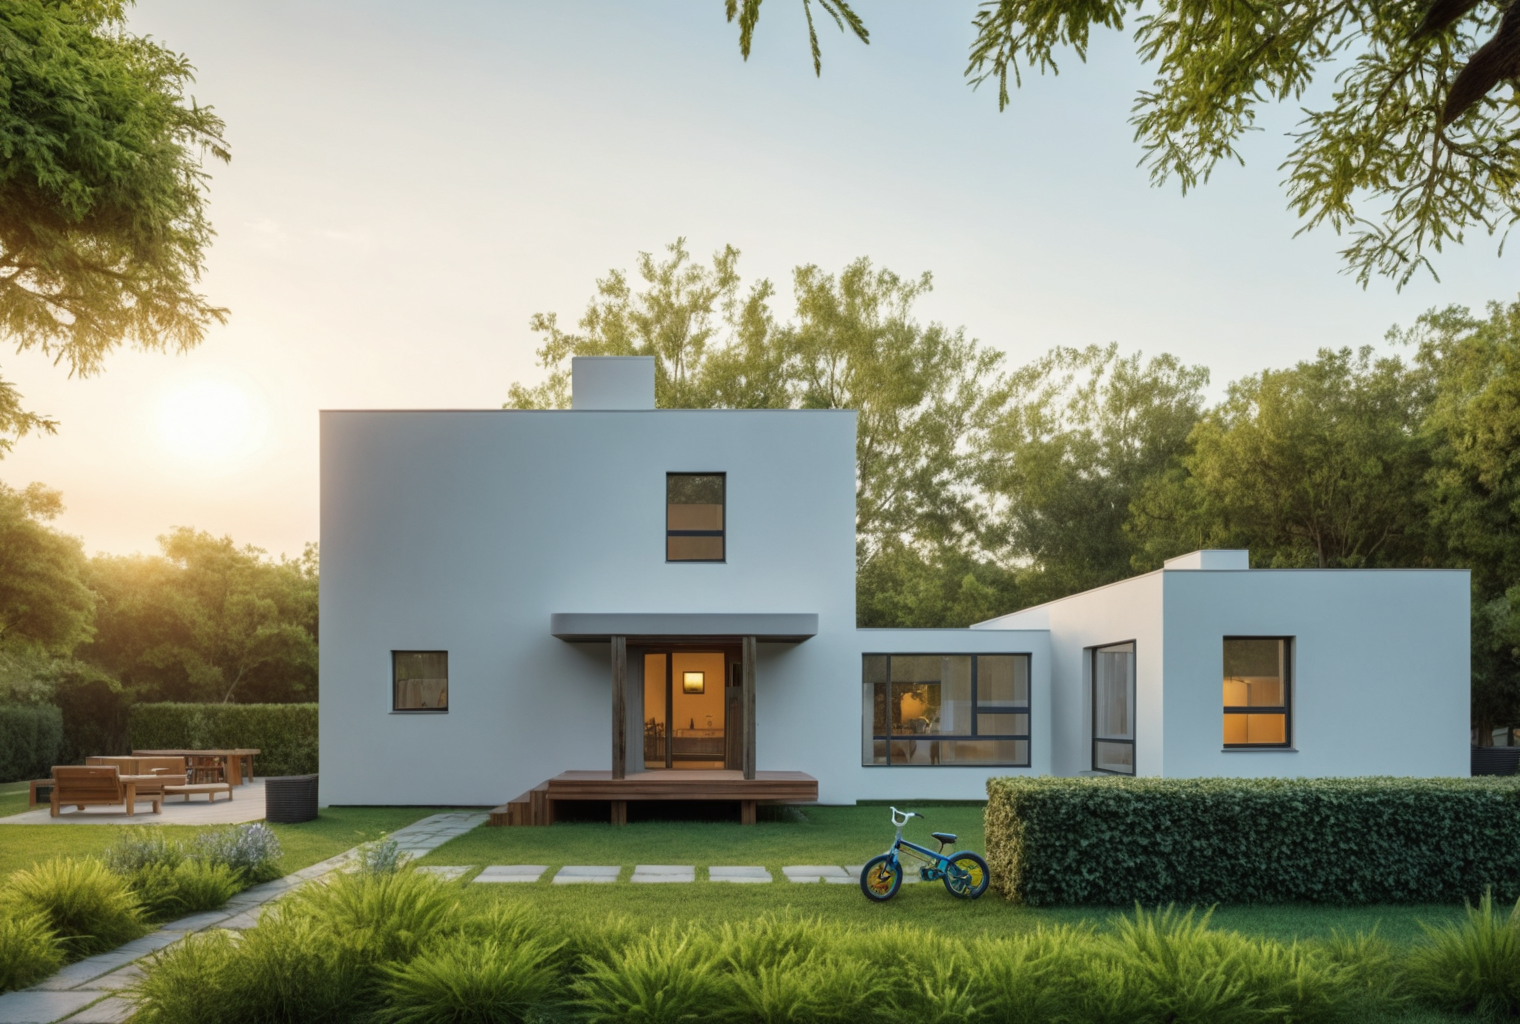
The architecture is identical. Only the construction method changes.
Every design — whether one of our preconfigured arrangements or one you create yourself — generates a complete set of architectural drawings, specifications, and construction documents.
From there, you choose how to build.
Build locally. Your architect, engineer, contractor, and local trades construct the project from the Modular Spectacular drawings.
Or build off-site. The same drawings go to one of our partner factories, where the building is manufactured, delivered, and installed nearly complete.
Premium Prefab
Nothing is proprietary.
Modular Spectacular buildings are manufactured in the United States using enhanced conventional wood-frame construction. Walls, roofs, windows, insulation, plumbing, electrical, and finishes all rely on familiar materials and methods — repaired, modified, expanded, and maintained by local contractors for decades to come.
Most of the building is completed in the factory while foundations and utilities are prepared on site. When it's ready, the building is delivered, set in place, connected, and finished.
The result pairs the speed and precision of factory construction with the familiarity, flexibility, and longevity of conventional building.
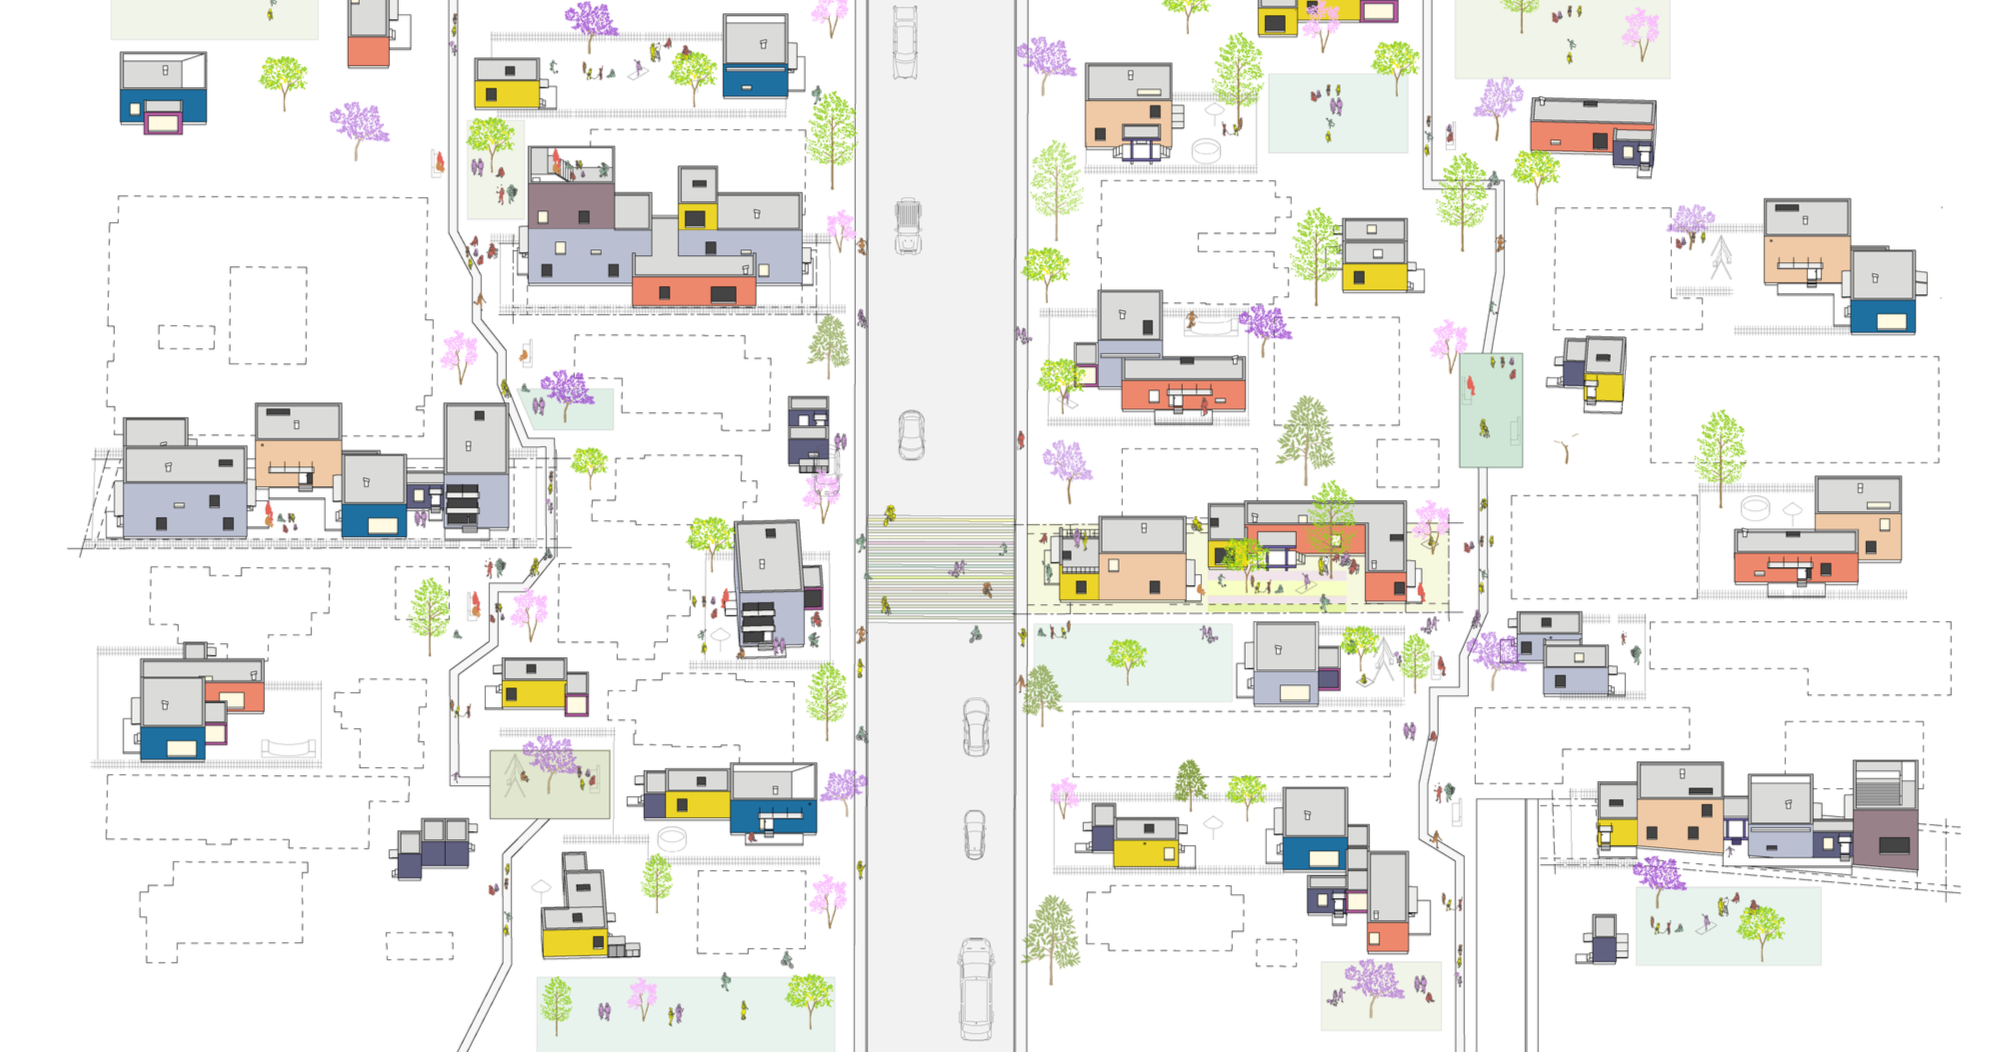

Architect’s Statement
Throughout my career, I have tried to create buildings that endure. Sometimes through materials and methods of construction that require little maintenance. Other times through the careful refinement of form, proportion, and geometry.
I have always been drawn to ideas that are logical, repeatable, and efficient. Yet the most meaningful architecture has never been explained by logic alone. The best projects always contain something unexpected—a quality that cannot be engineered or prescribed.
Modular Spectacular is my attempt to bring those ideas together. A place where architecture, construction, technology, and the unexpected intersect.
The goal is not simply to make building easier. It is to make exceptional architecture possible for more people.
— Maziar Behrooz
Ready to Build Your Dream?
Tell us about your project.
Mod SpecMB ArchitectureTo provide more information about your plans and property, please go to our contact page.