
The Chef’s Dilemma
Imagine walking into a restaurant with your own recipe and asking the chef two questions:
Can you make this?
And what will it cost?
You hand over a recipe the chef has never seen before. The chef must study the recipe, source ingredients, calculate costs, reorganize the kitchen, and determine whether it can be made at all.
That is remarkably similar to how prefabrication often works today.
A homeowner, architect, or developer arrives at a factory with a unique design. Before anything can be built, the factory must estimate costs, engineer the building, plan production, and determine how it will be manufactured. An enormous amount of time and expertise is invested before anyone can confidently answer two simple questions: Can you build this? And what will it cost?
This process can produce remarkable architecture. The challenge is that it often introduces a level of uncertainty in both time and cost that many projects simply cannot accommodate.
We wondered if there might be another way.
What if, instead of starting from scratch, you could choose from a menu of pre-designed, pre-engineered building components?
We Start with Time
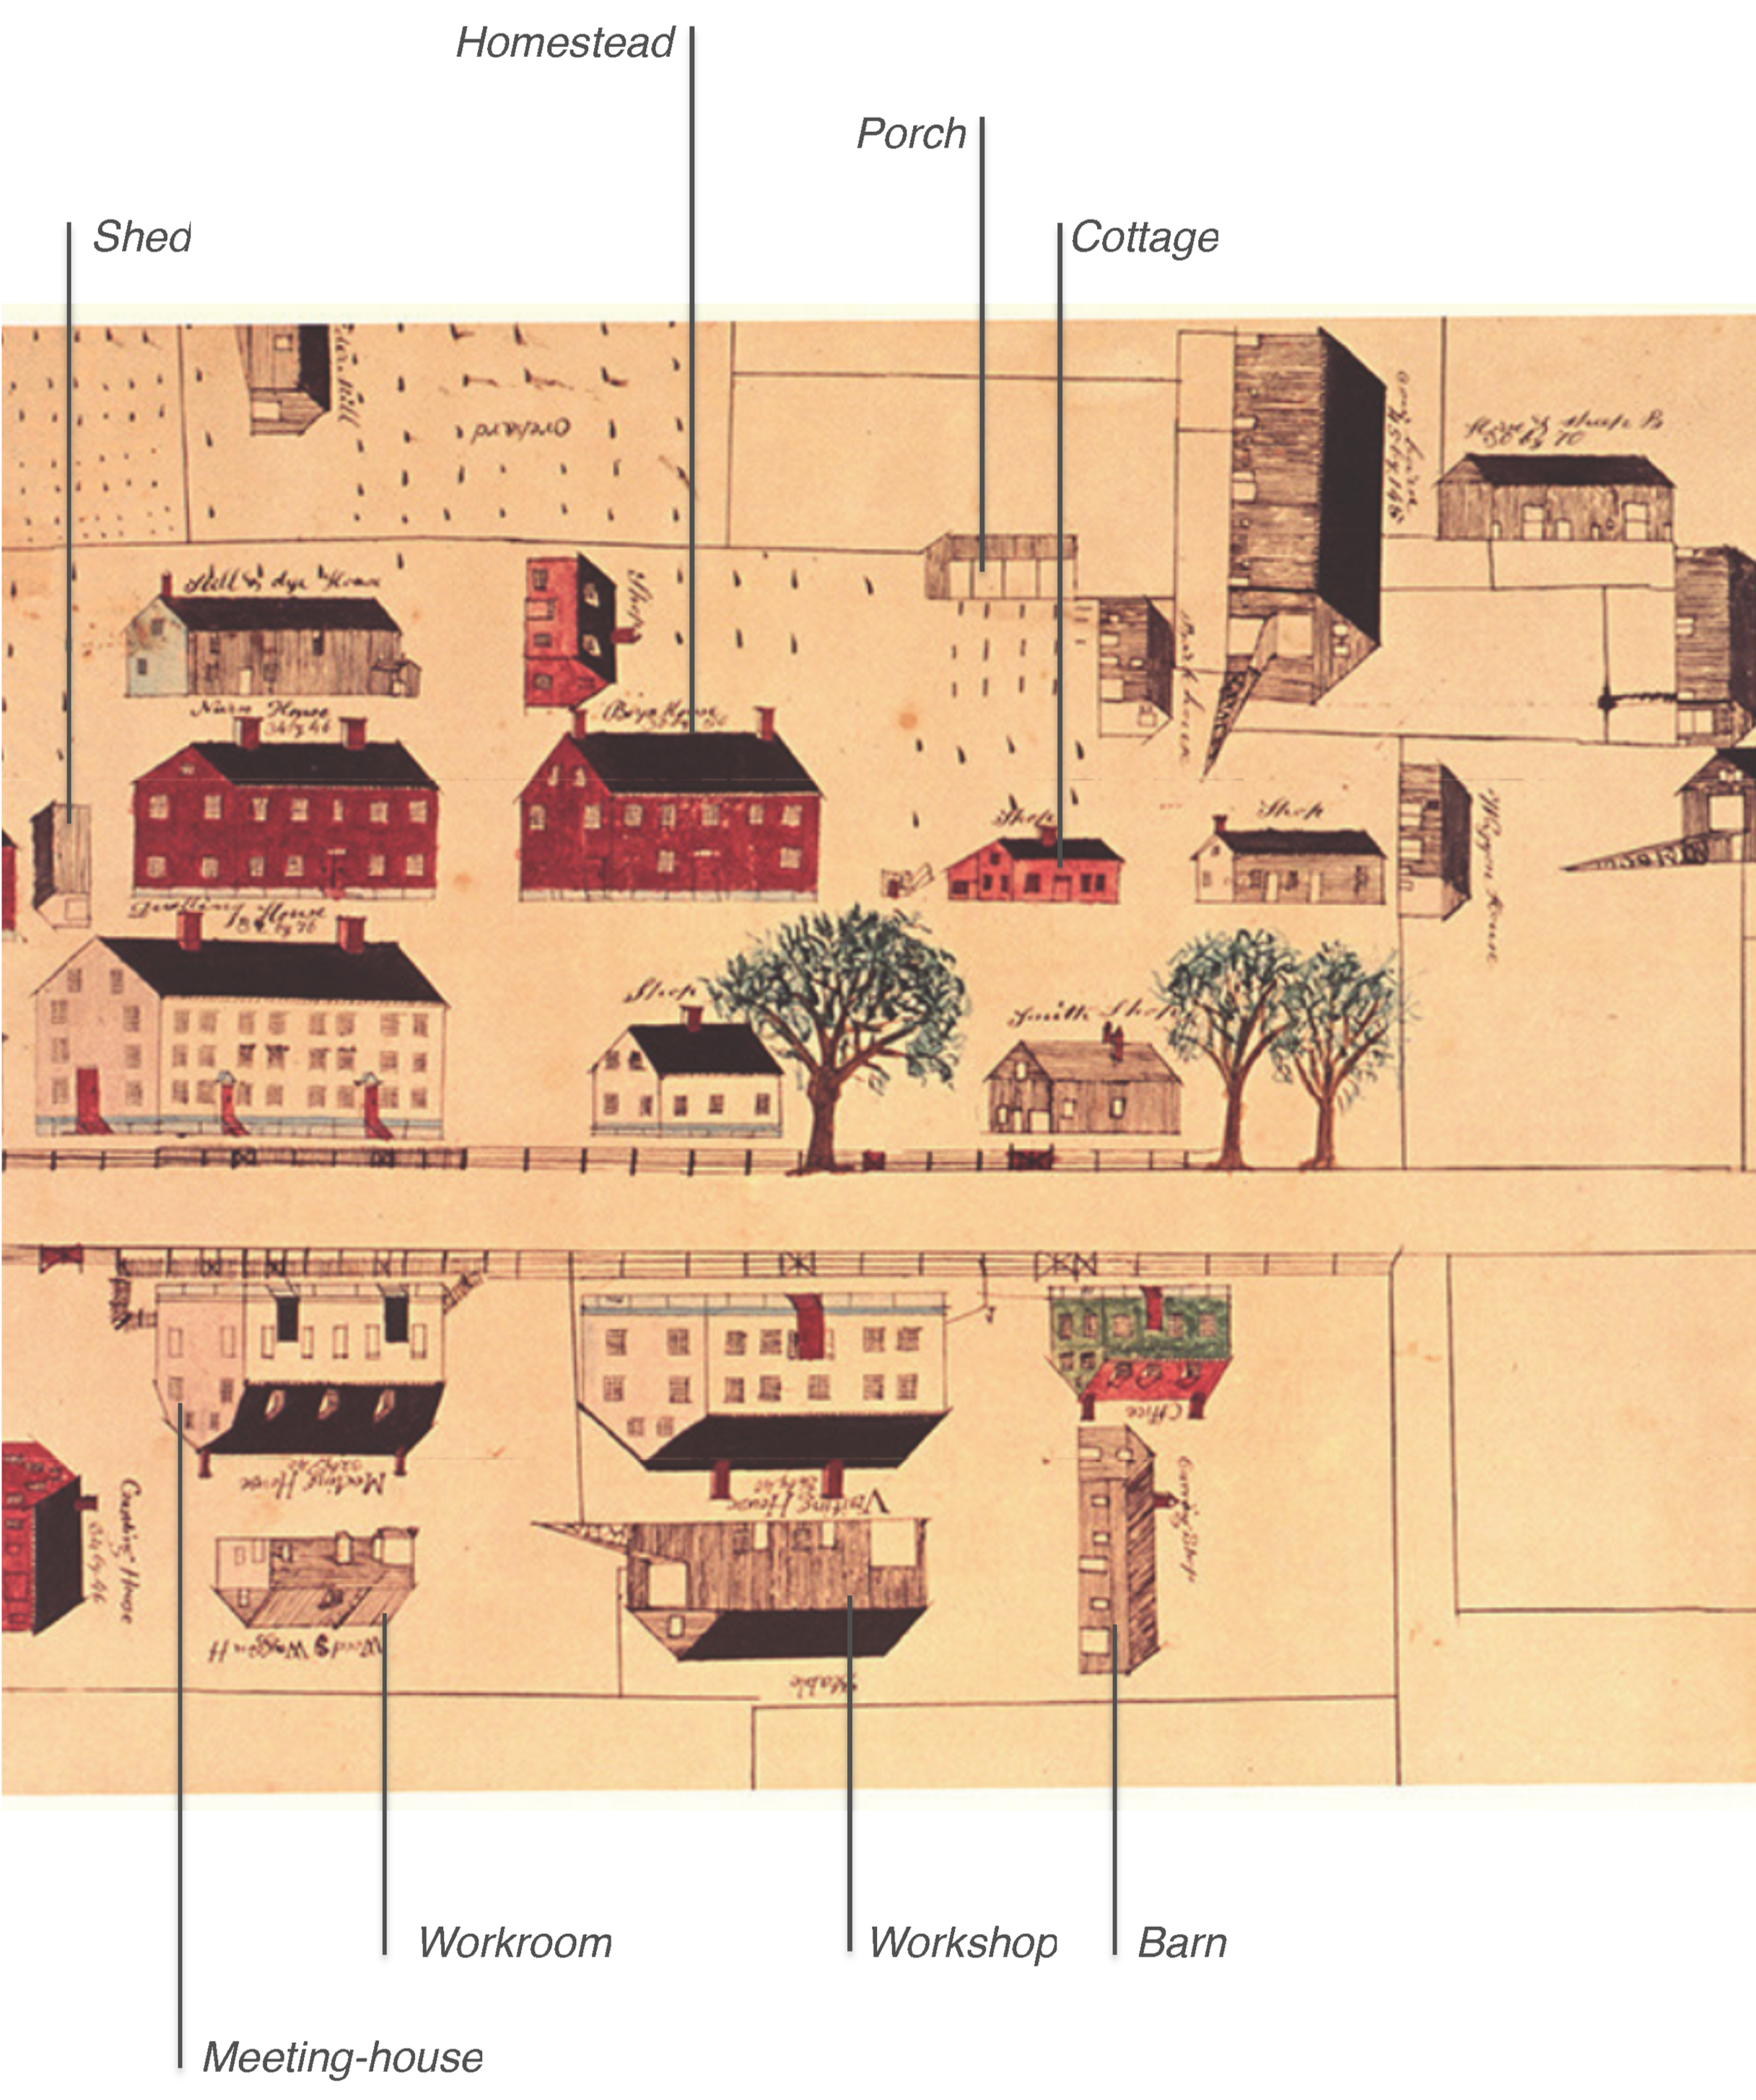
For more than thirty years, MB Architecture has designed homes, studios, and workplaces. Over time, we began to notice patterns not only in our own work, but in the villages, neighborhoods, and towns we admired most. (MB Architecture on Instagram).
These places were rarely designed all at once.
They grew.
A porch added for shade. A room added when the family expanded. A workshop built when someone needed a place to make things. A garden wall repaired and rebuilt over generations.
Time became part of the architecture.
As we looked more closely, we noticed that the same building types appeared again and again. Cottages. Barns. Workshops. Halls. Porches. Sheds.
These buildings endured not only because they reflected a comfortable human scale but also because they were useful, adaptable, and capable of changing over time.
Those observations became the foundation of RTL (Ready to Live), a family of building types designed to be combined, adapted, and assembled in countless ways over time.
Ready to Live
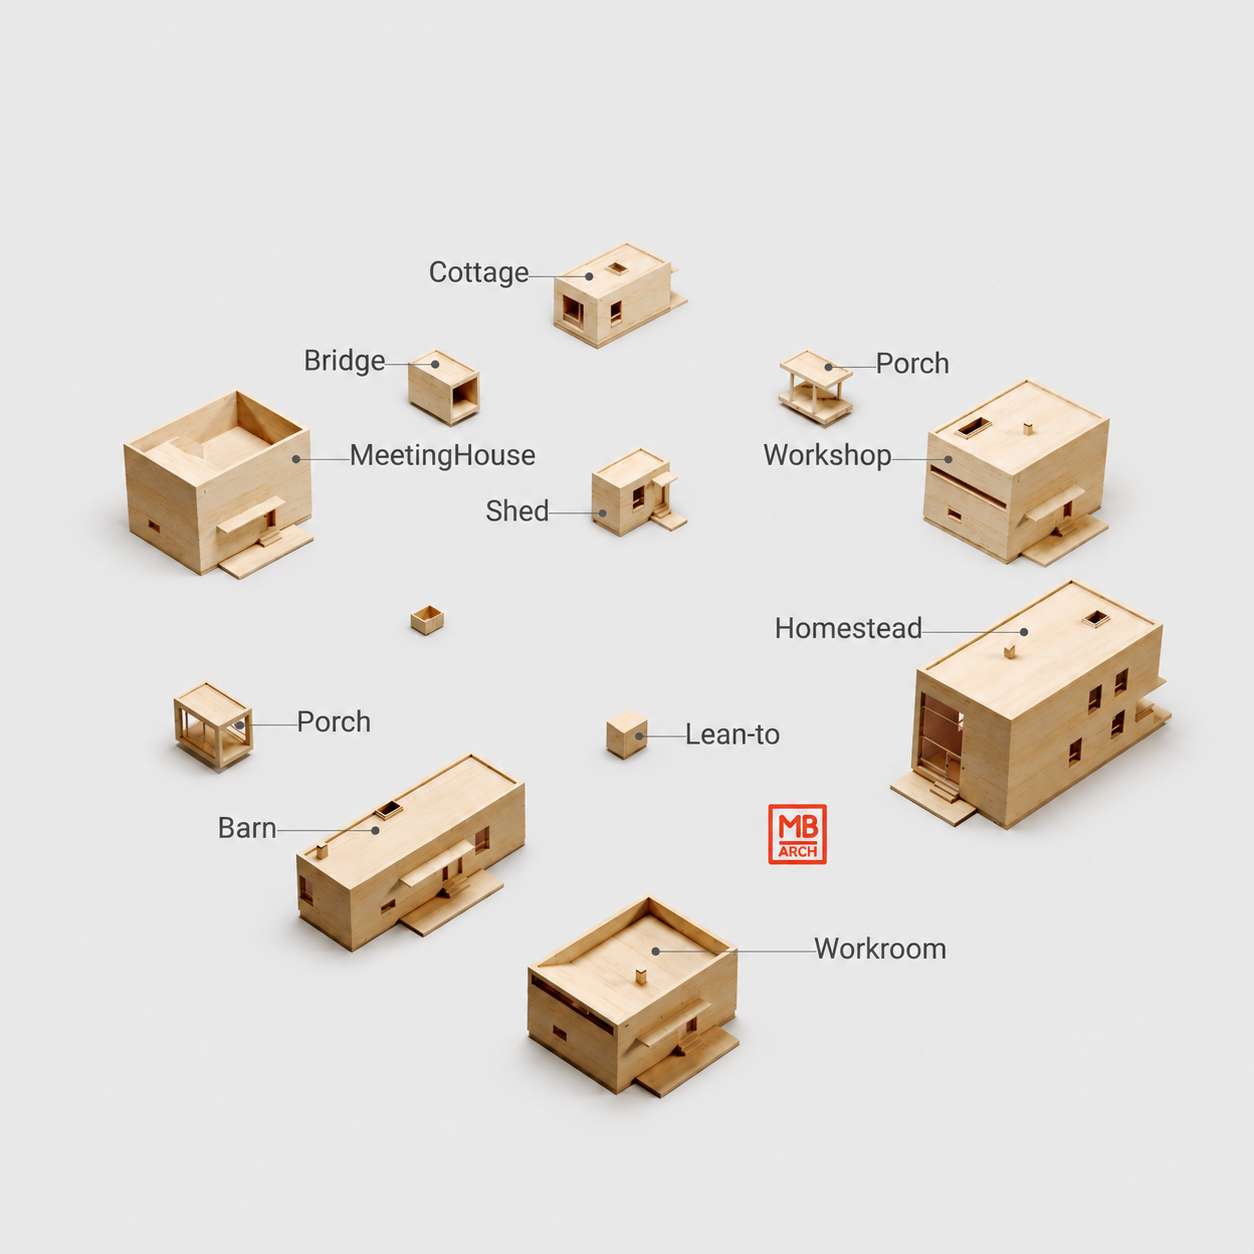
At its heart, RTL is a family of buildings—Homesteads, Barns, Workshops, Workrooms, Cottages, Halls, Porches, Bridges, and Sheds.
Each building is complete in itself, but designed to work naturally with the others.
A Cottage can be joined to a Porch. A Workshop can connect to a Hall. A Barn can be linked to a Homestead. Buildings can be added, expanded, and rearranged as needs change.
Inspired by farmsteads, homesteads, and historic villages where buildings grew incrementally over time, RTL is designed to work in much the same way.
You may begin with a simple configuration and expand it as your needs evolve. We have already developed a number of configurations that have emerged as particularly successful. You may choose one of those or create your own by combining buildings from the RTL family.
Build Yourself or Order Prefab
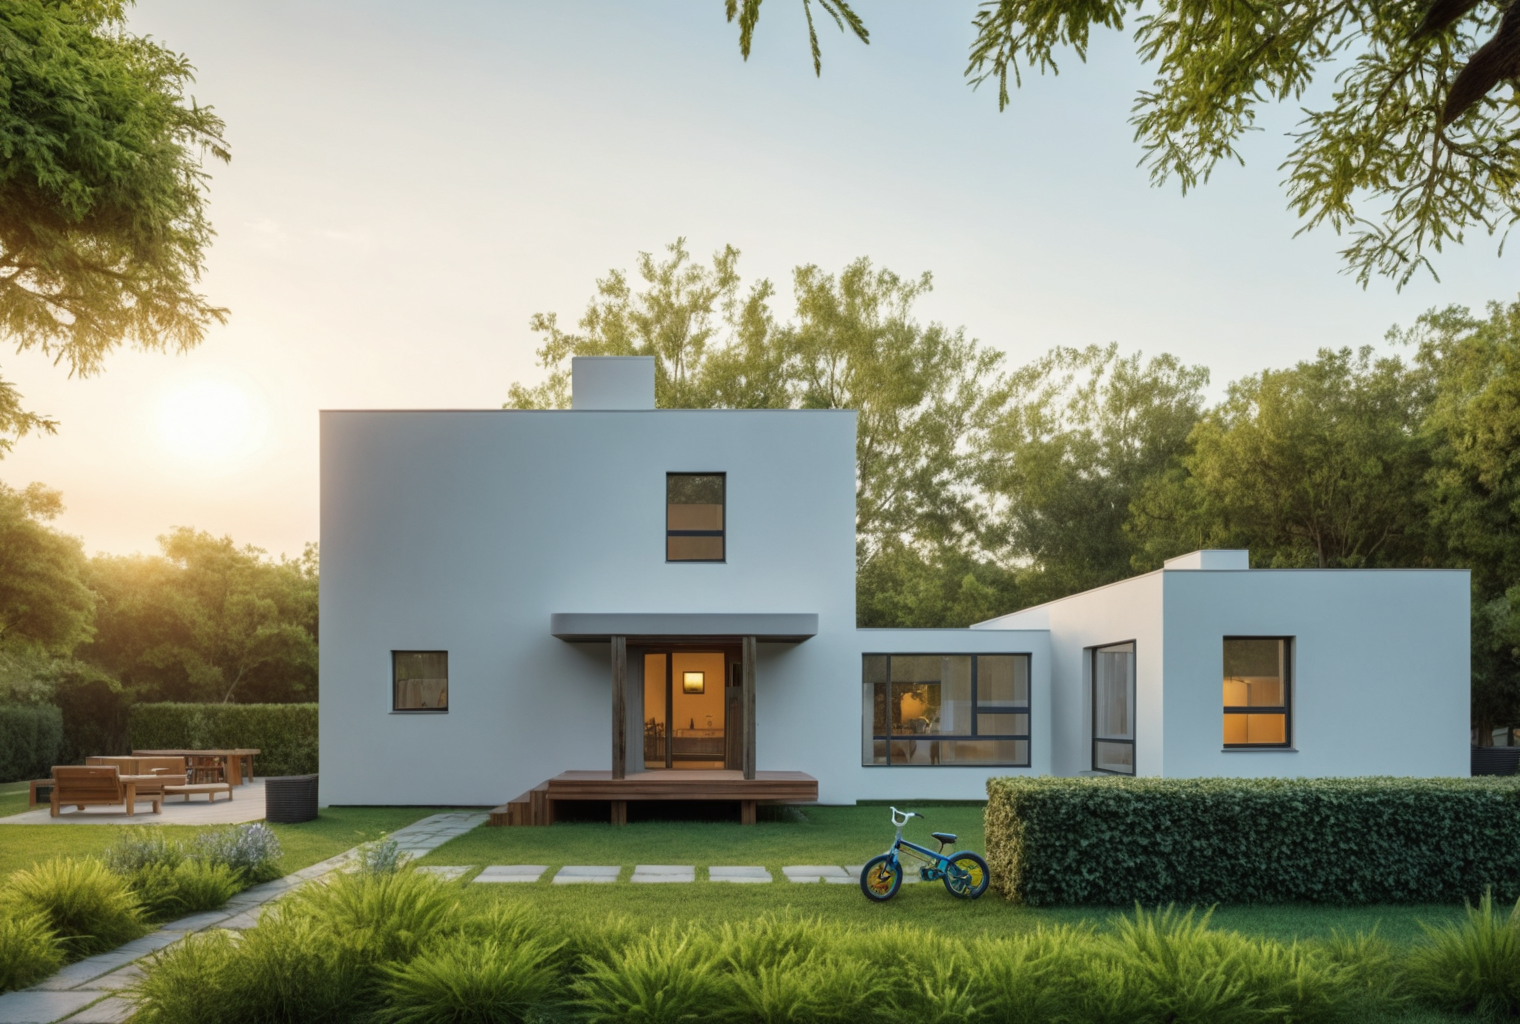
Your preferred design—whether one of our preconfigured arrangements or a configuration of your own—becomes a complete set of architectural drawings, specifications, and construction documents.
From there, you have two options.
The plans can be used for conventional construction by your architect, engineer, general contractor, and local trades.
Or they can be delivered to one of our partner factories, where the building is manufactured, transported to your site, and installed nearly complete.
Both paths begin with the same design. The choice is simply how you would like to build it.
Premium Prefab
Should you choose prefabrication, your building is manufactured in the United States using enhanced conventional wood-frame construction.
Unlike many proprietary systems, RTL relies on familiar building methods that can be modified, repaired, expanded, and maintained by local contractors using readily available materials and trades.
Windows, insulation, electrical systems, plumbing, bathrooms, cabinetry, and many interior finishes are installed in the factory before delivery.
While the building is being manufactured, foundations and utilities are prepared on site.
The building is then delivered, installed, connected, and completed by local contractors.
The result combines the efficiency and quality control of factory construction with the flexibility and longevity of conventional architecture.

Home
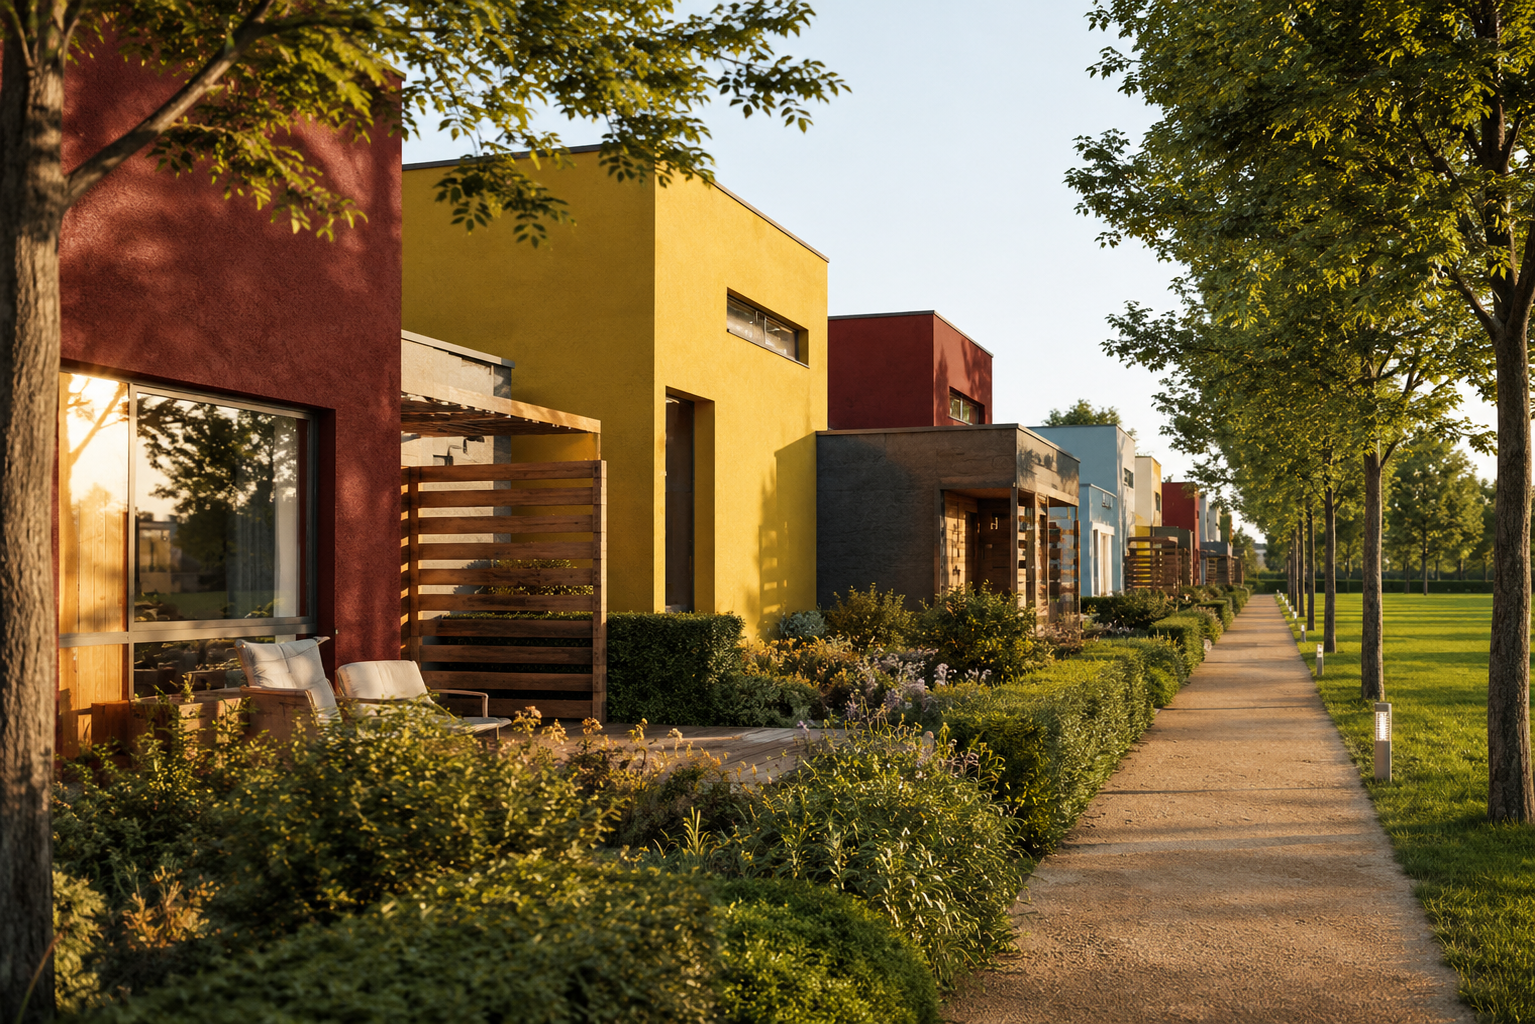
The places we admire most are neither uniform nor chaotic. Individual buildings retain their own identity while contributing to something larger than themselves.
RTL is our effort to bring those qualities forward and reimagine them for the way we live today.
Not by reproducing historic buildings, but by reinterpreting the way they grew—through the gradual arrangement, combination, and adaptation of buildings over time.
The goal is not simply to create individual buildings, but places that belong.
And in that belonging, create neighborhoods.
And finally, home.
Architect’s Statement
Throughout my career, I have tried to create buildings that last. Sometimes through materials and methods of construction that require little maintenance. Other times through the careful refinement of forms, proportions, and geometries that transcend.
I strive for logic, repeatable ideas, and efficiencies. But the most impactful projects discover a magic that no set of rules can predict.
Modern Spectacular is where ideas, forms, construction and the spectacular may intersect.
— Maziar Behrooz
Ready to Build Your Dream?
Tell us about your project.
RTL_MBTo provide more information about your plans and property, please go to our contact page.